Byers Peak
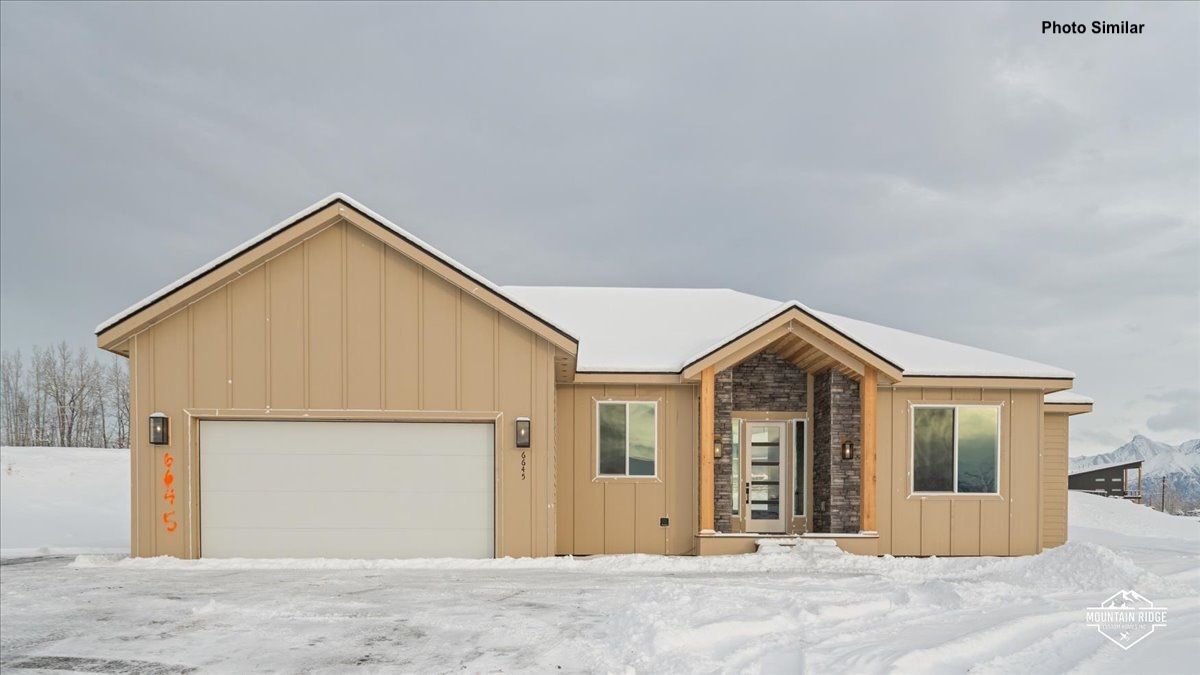
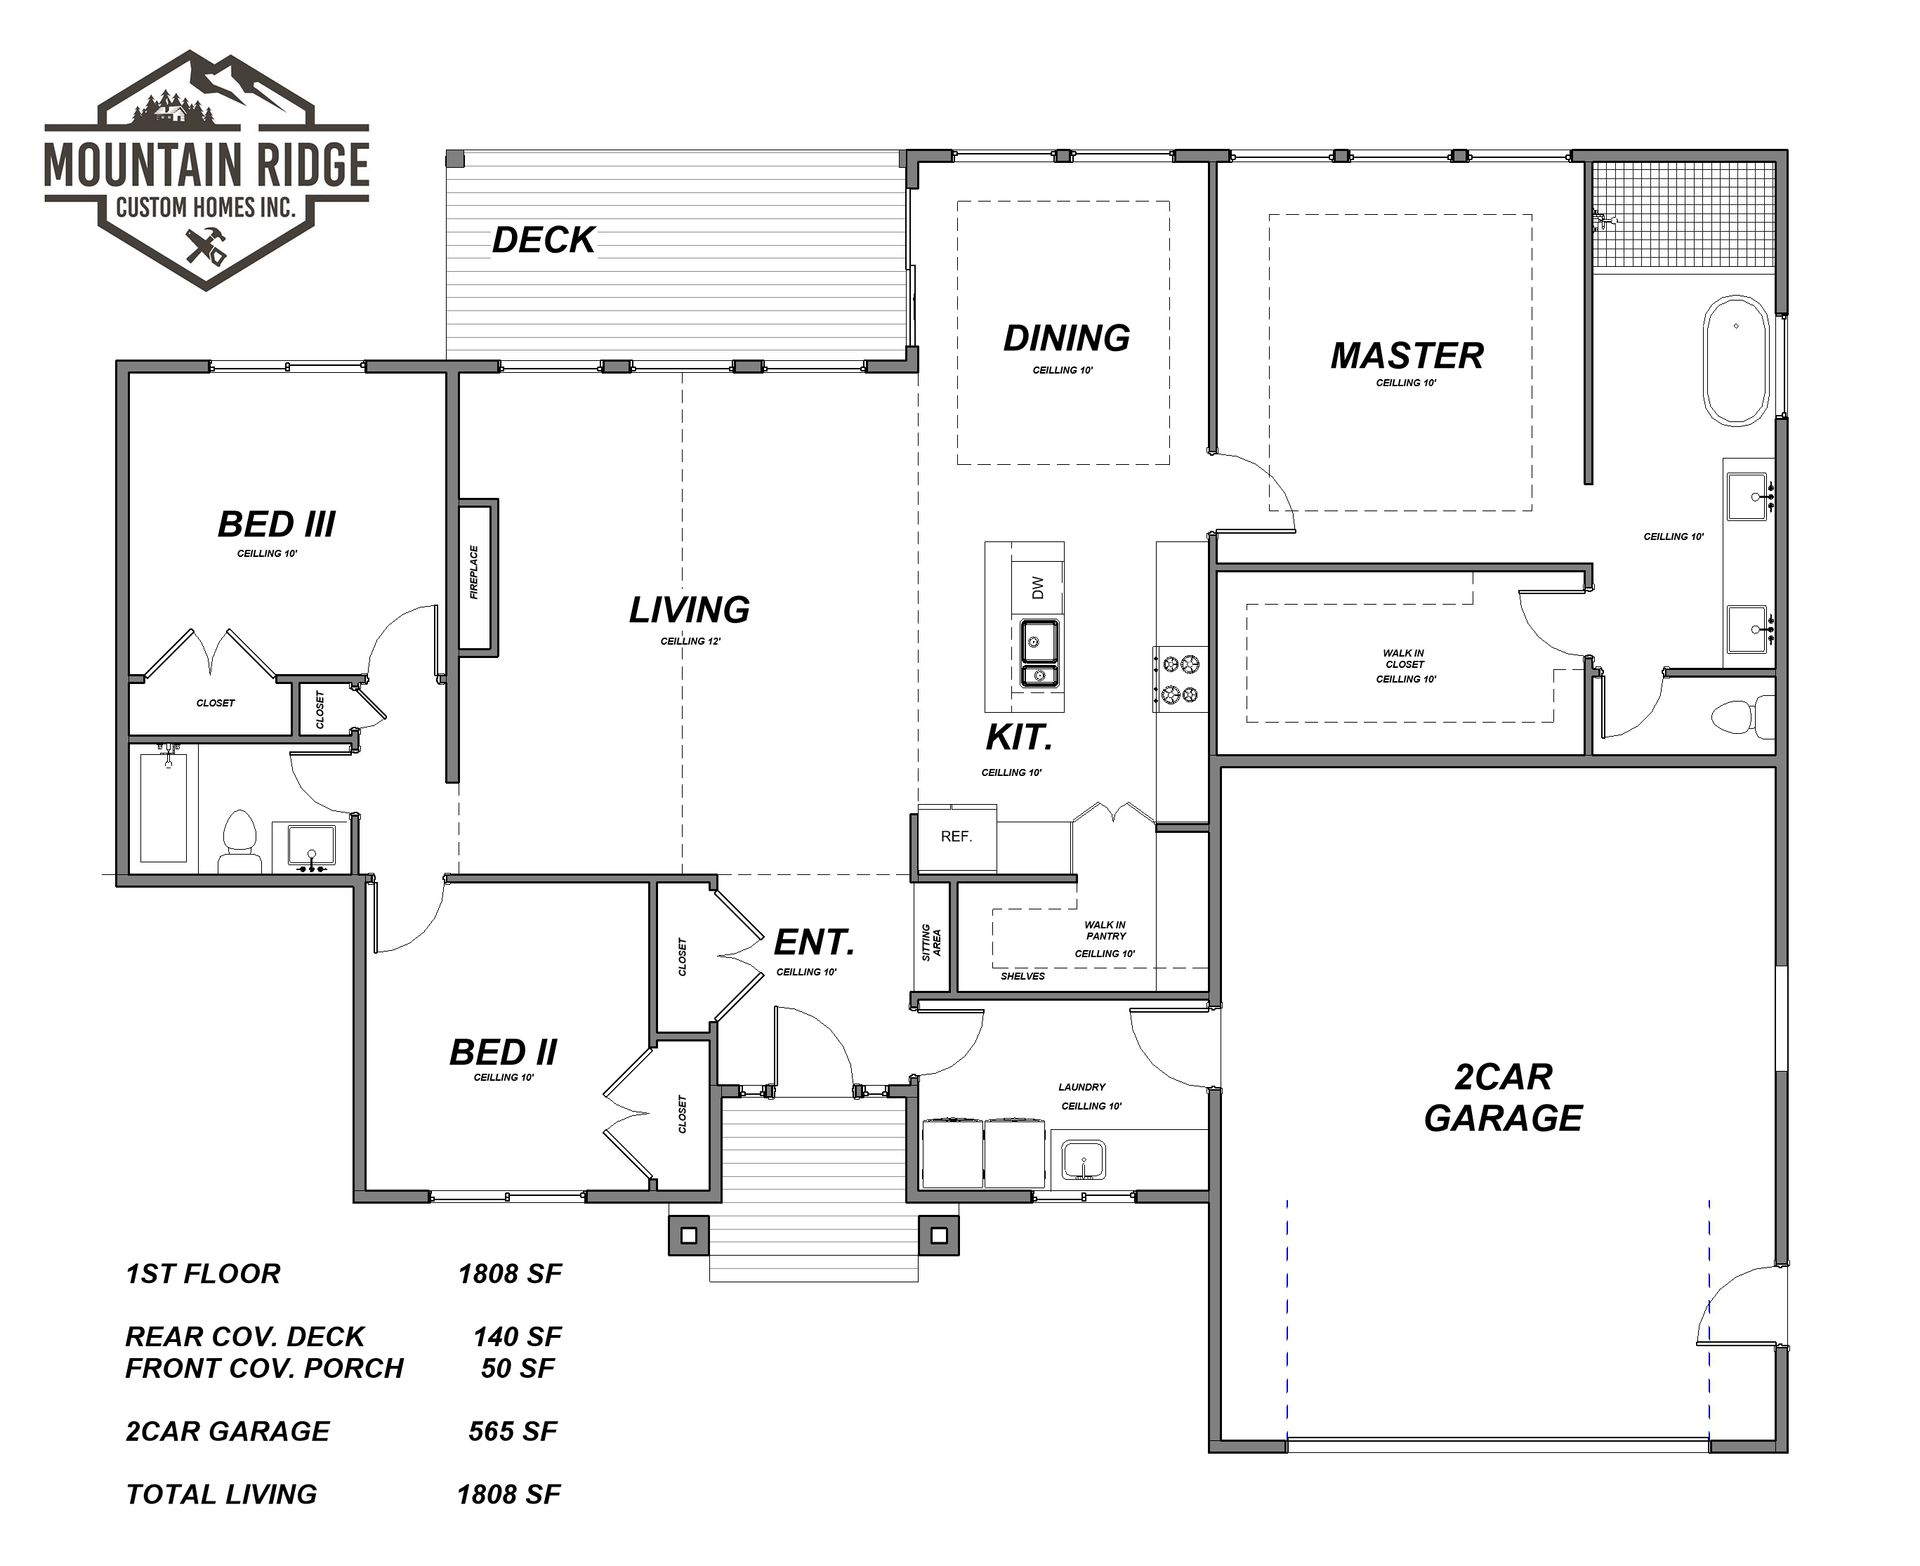
The plan offers a nice open entry to the tall ceilings in the living room and kitchen. You are welcomed with heavy natural light from the wall of windows on the back of the home. The primary is to the left of the living space and the other rooms to the right. The Master bathroom has a massive shower and soaking tub with a scpaious wakl in closet.
3
2-3
2
1,809 SqFt
floor plan
contact us for more information
Liz Steele
(907) 360-3821
Liz@907alpenglow.com