Gold Star Peak
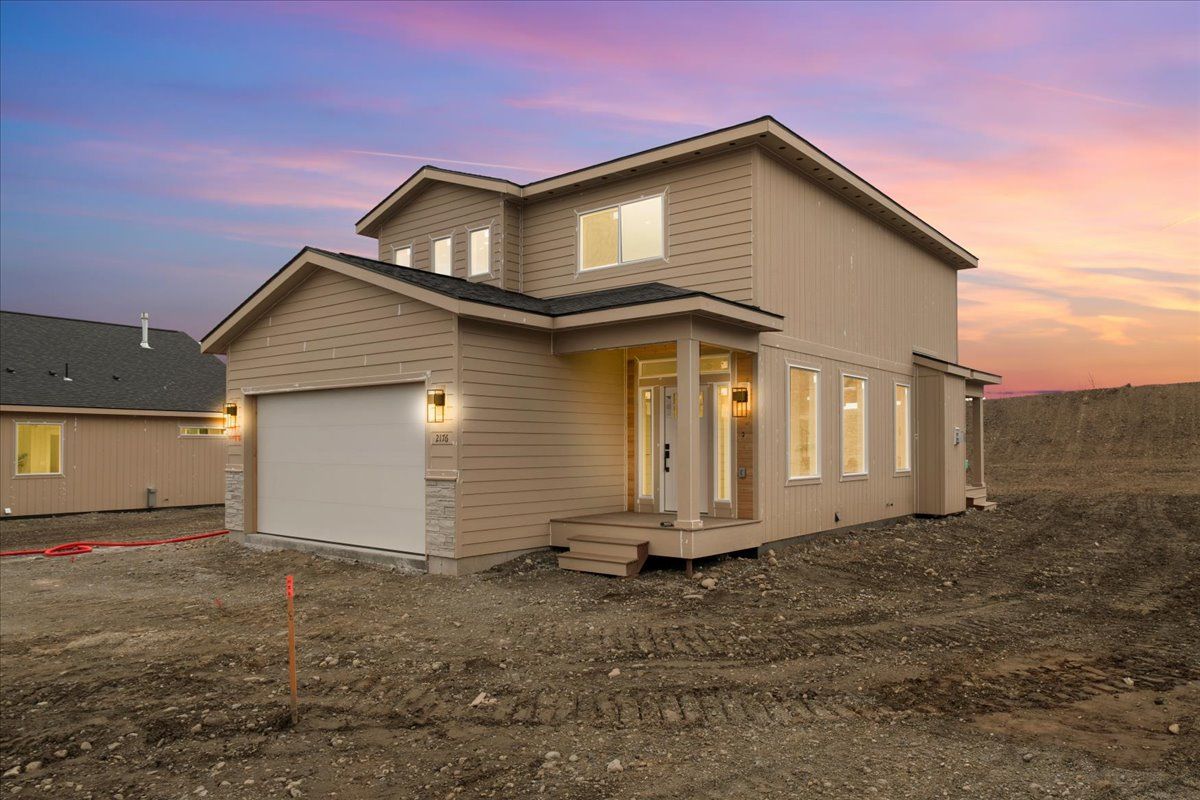
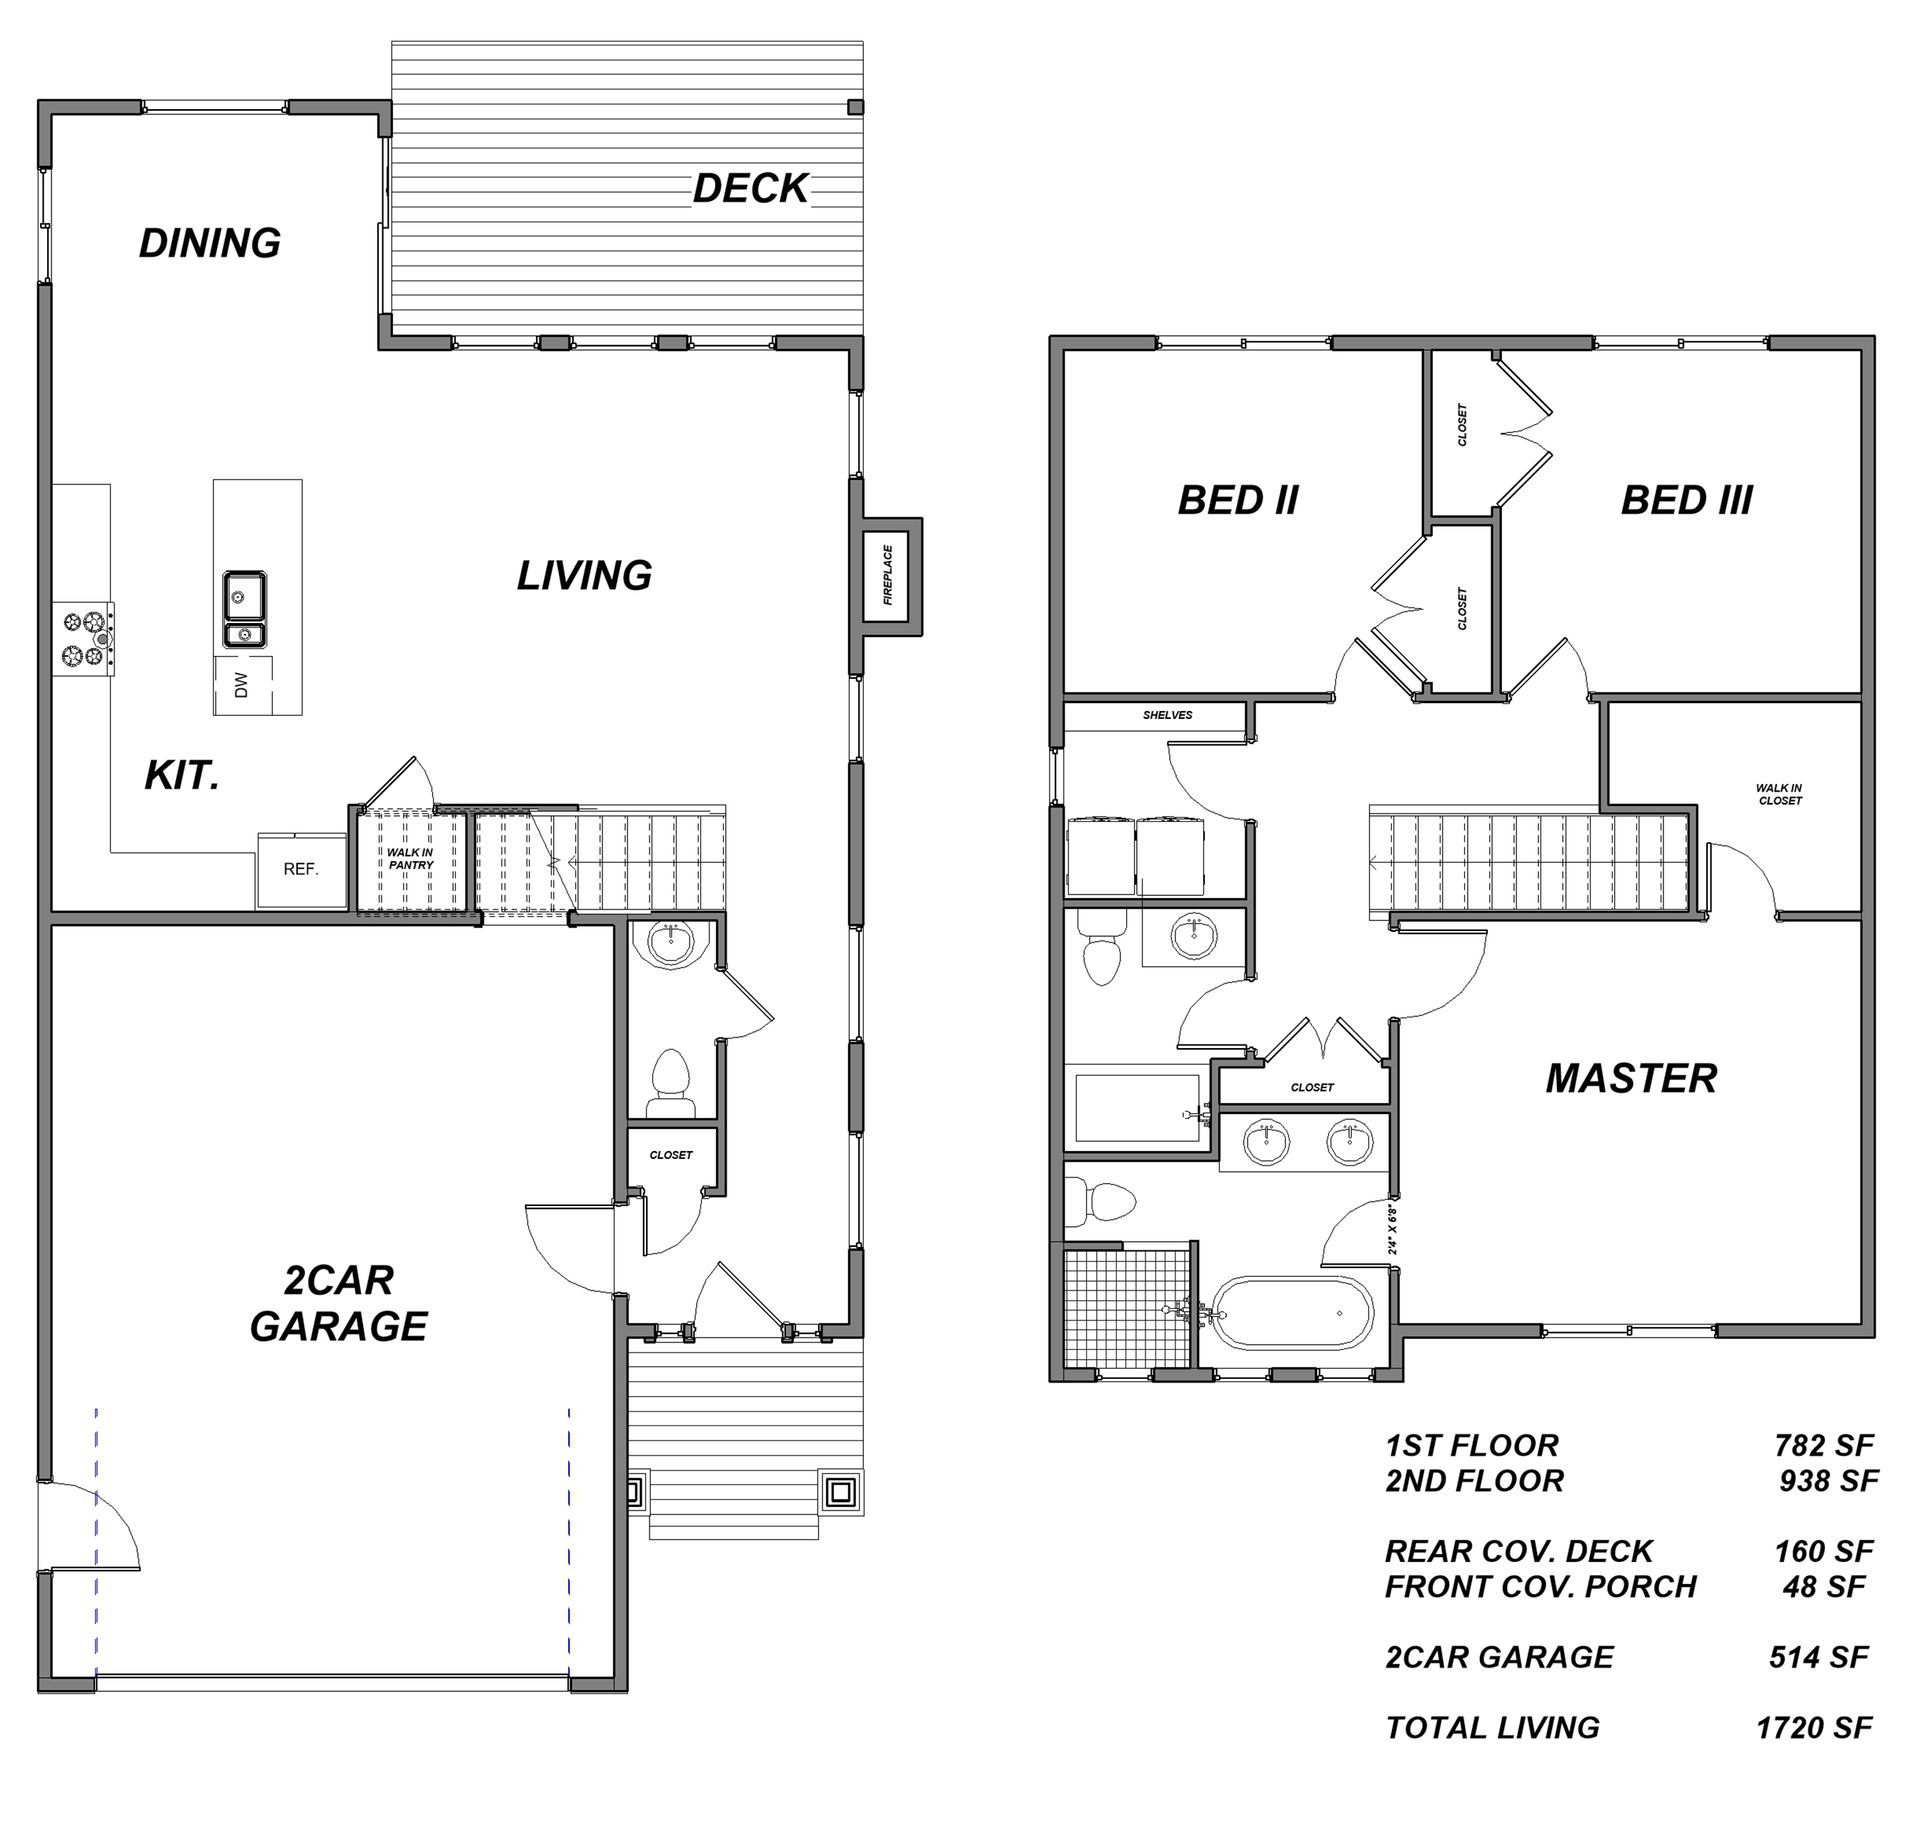
This thoughtfully designed two-story home offers excellent separation between the living and sleeping areas. Downstairs features an entry closet, half bathroom, spacious kitchen, dining and living areas, plus a covered back porch. Upstairs includes the laundry room, a full bathroom and all three bedrooms. The primary suite has a private bathroom and walk-in closet.
3
2
2.5
1,720 SqFt
floor plan
contact us for more information
Liz Steele
(907) 360-3821
Liz@907alpenglow.com