Harp Mountain
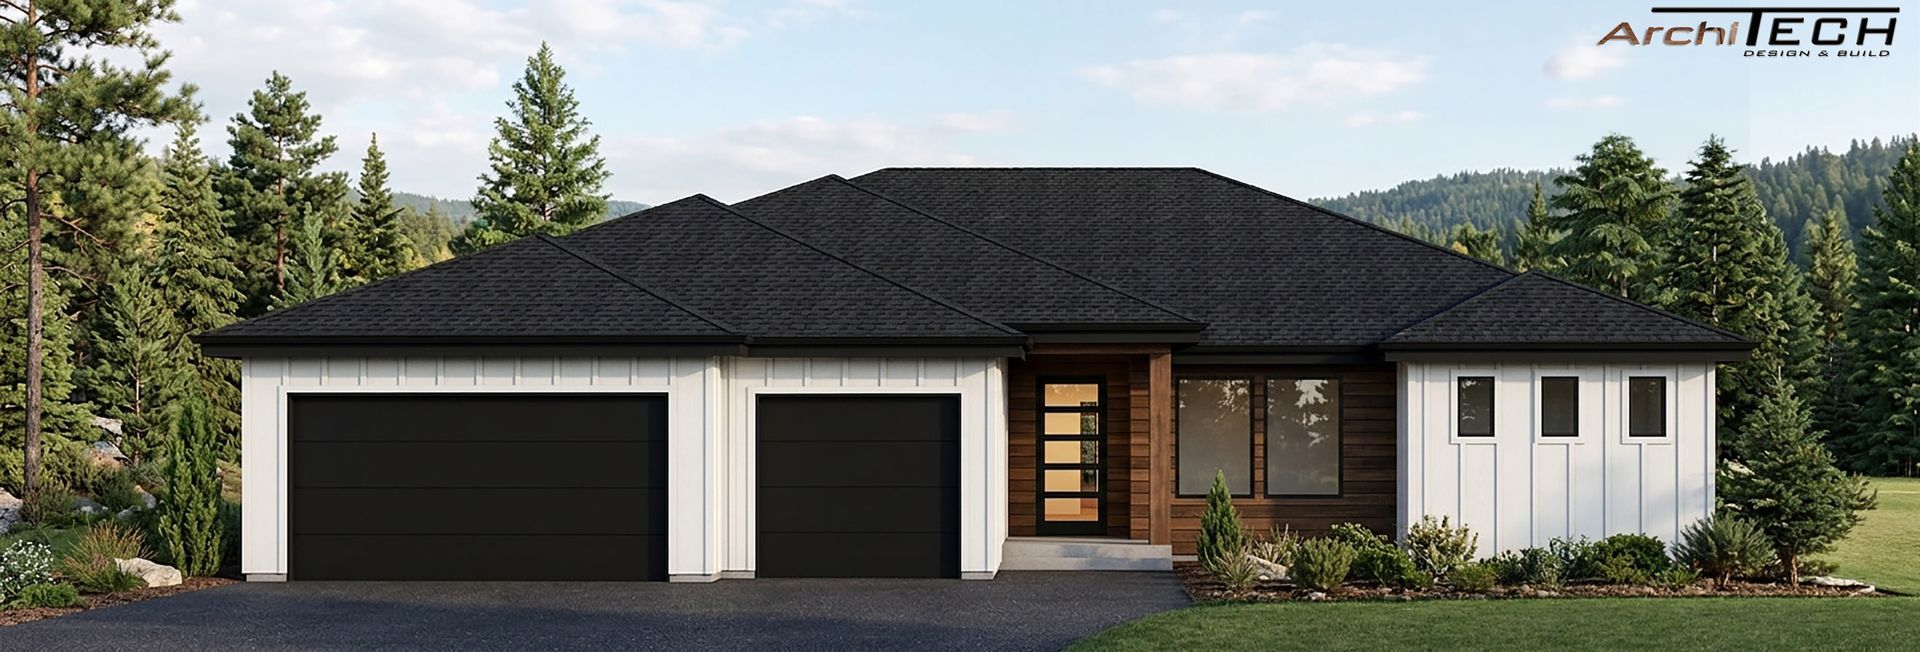
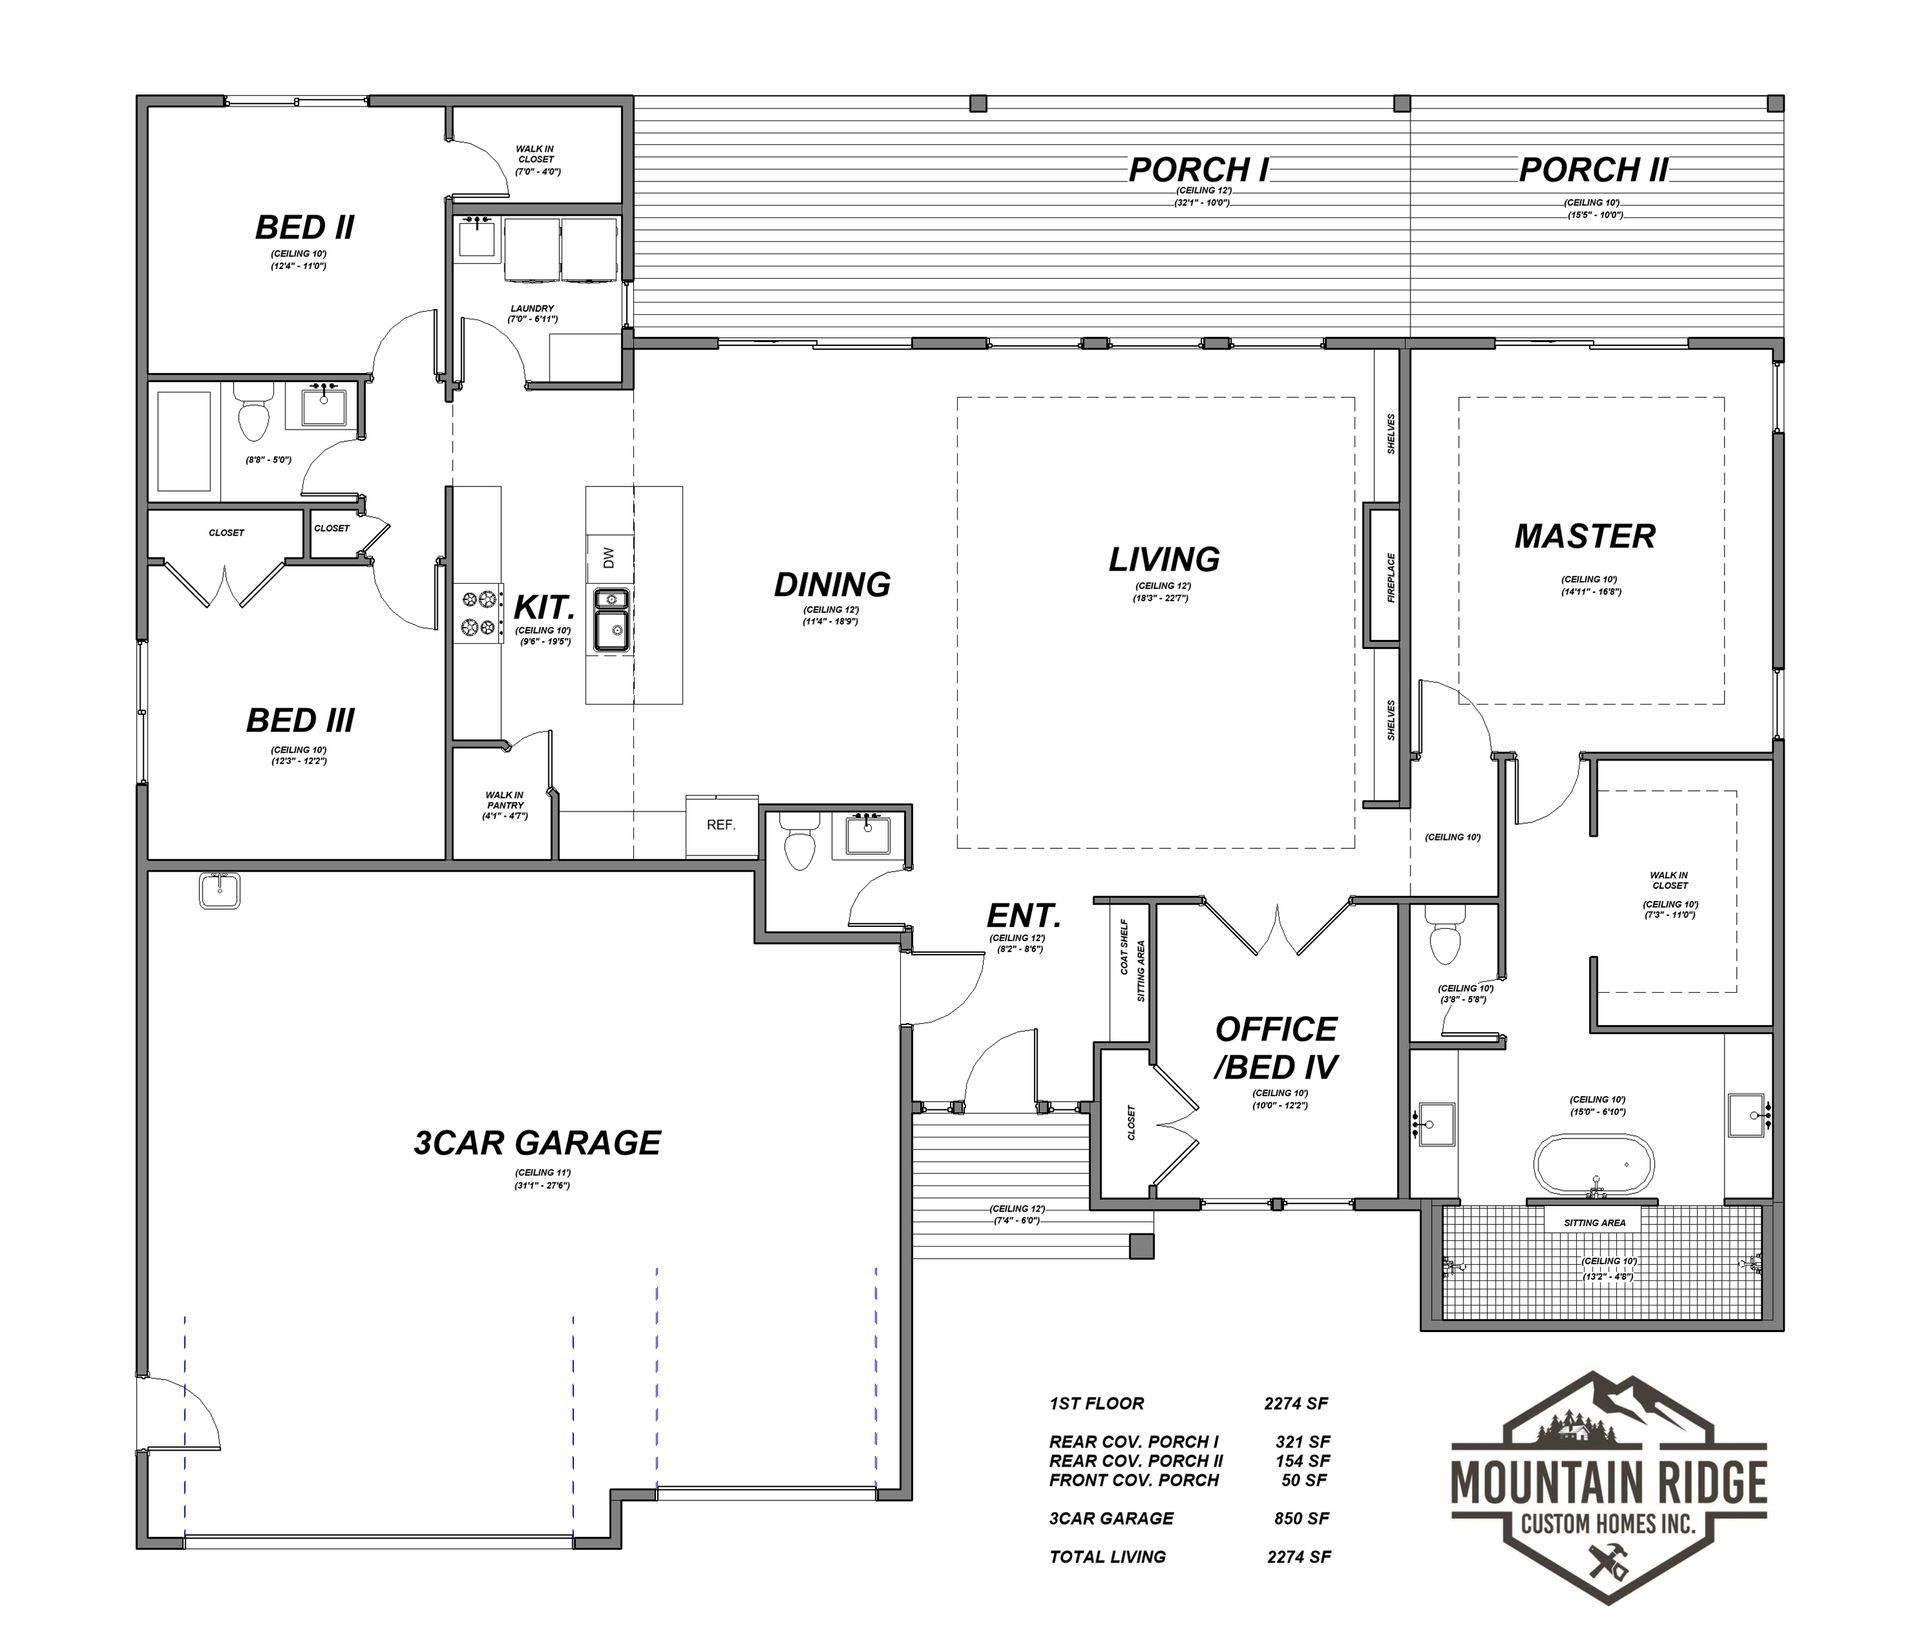
This four-bedroom home features a massive wall of windows and 10-foot ceilings along the back of the home, allowing for expansive views from the master suite, living room, kitchen, and dining room. The large back porch is built for entertaining, barbecuing, and watching the sunset. Don't miss the luxurious master bathroom featuring two sprawling vanities, a curbless entry shower with dual showerheads, a shower bench, and a separate soaking tub.
4
3
2.5
2,271 SqFt
floor plan
contact us for more information
Liz Steele
(907) 360-3821
Liz@907alpenglow.com