
Mint Glacier XL
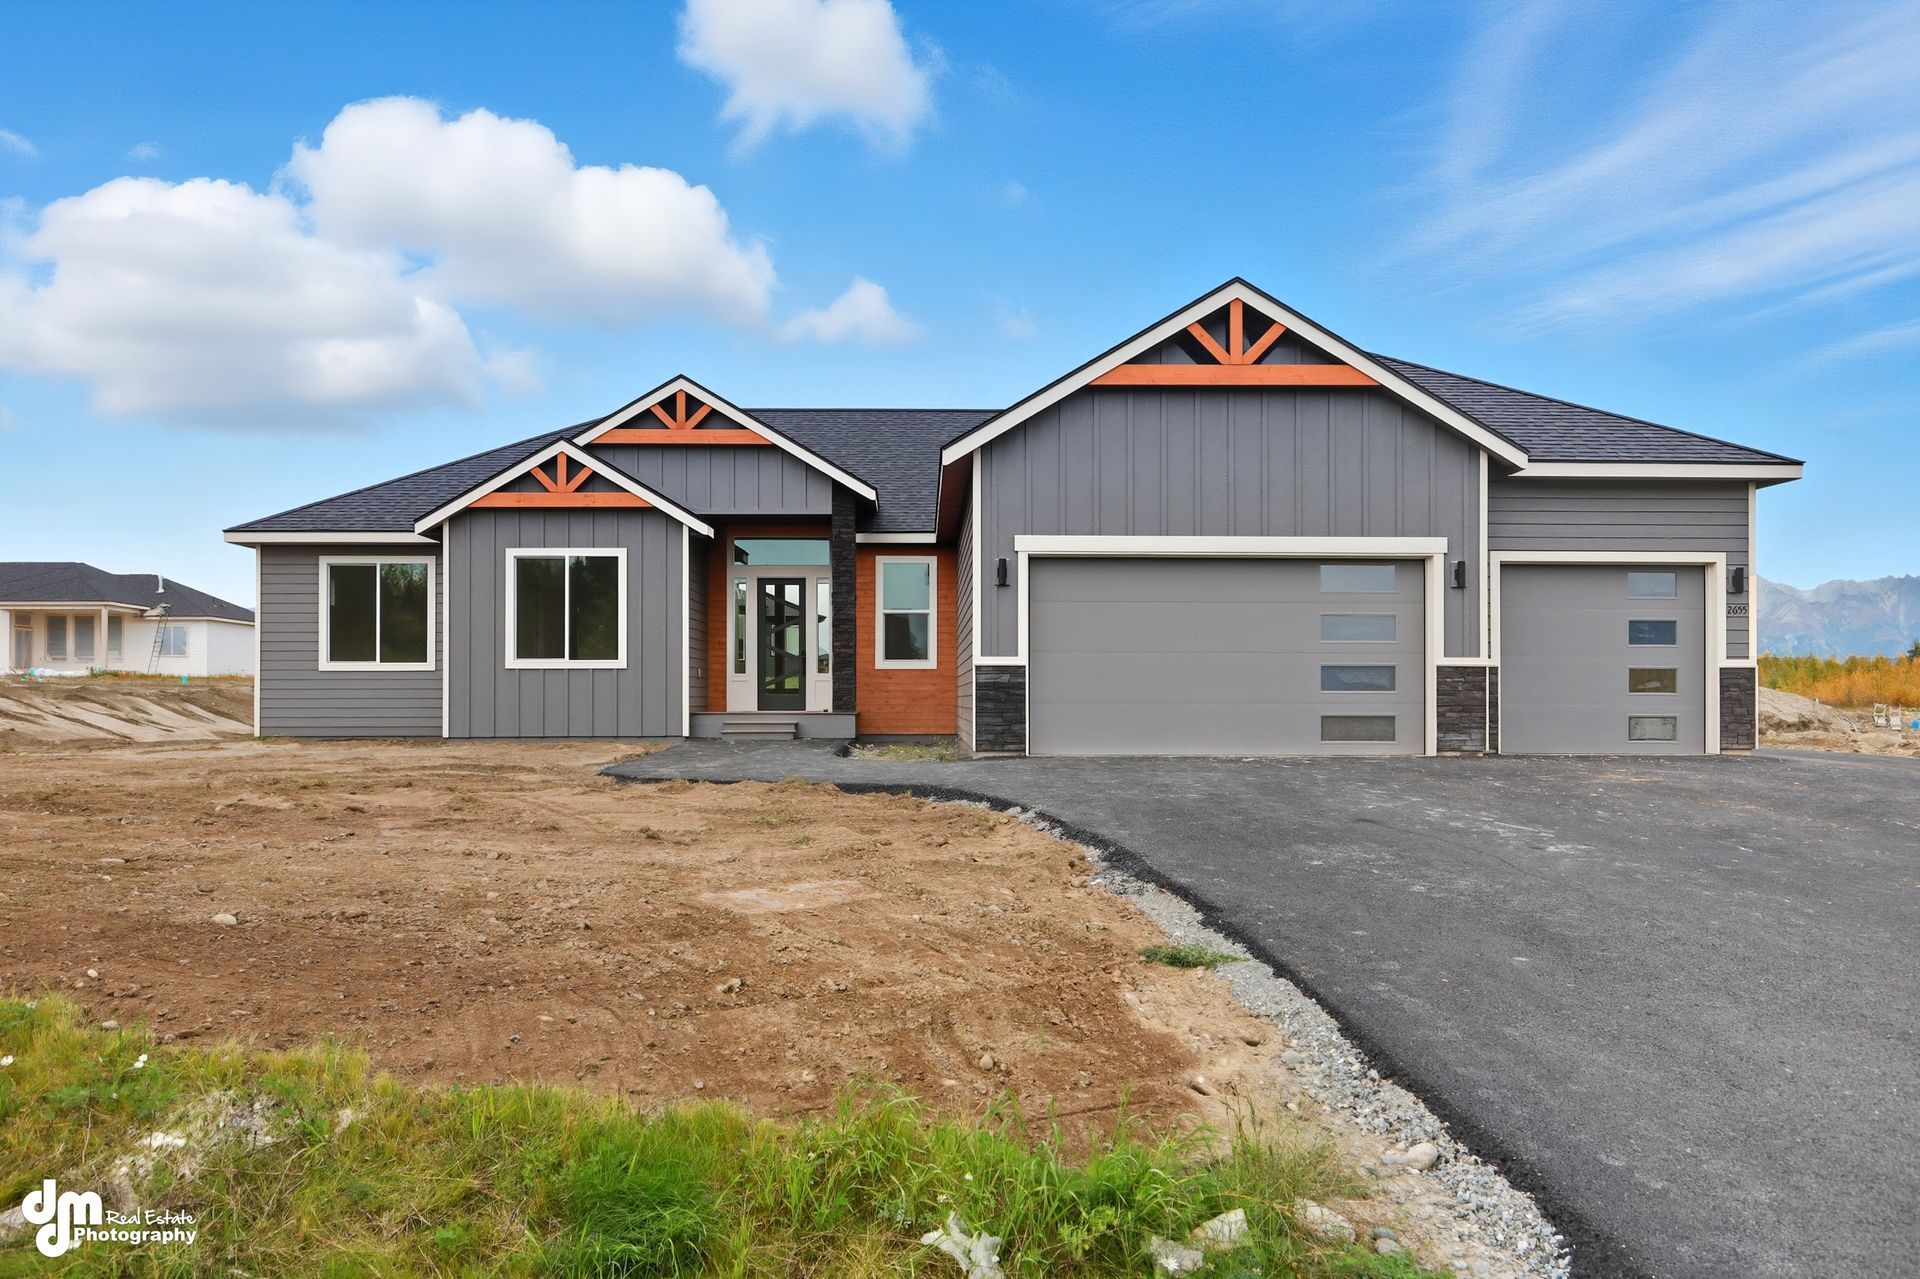
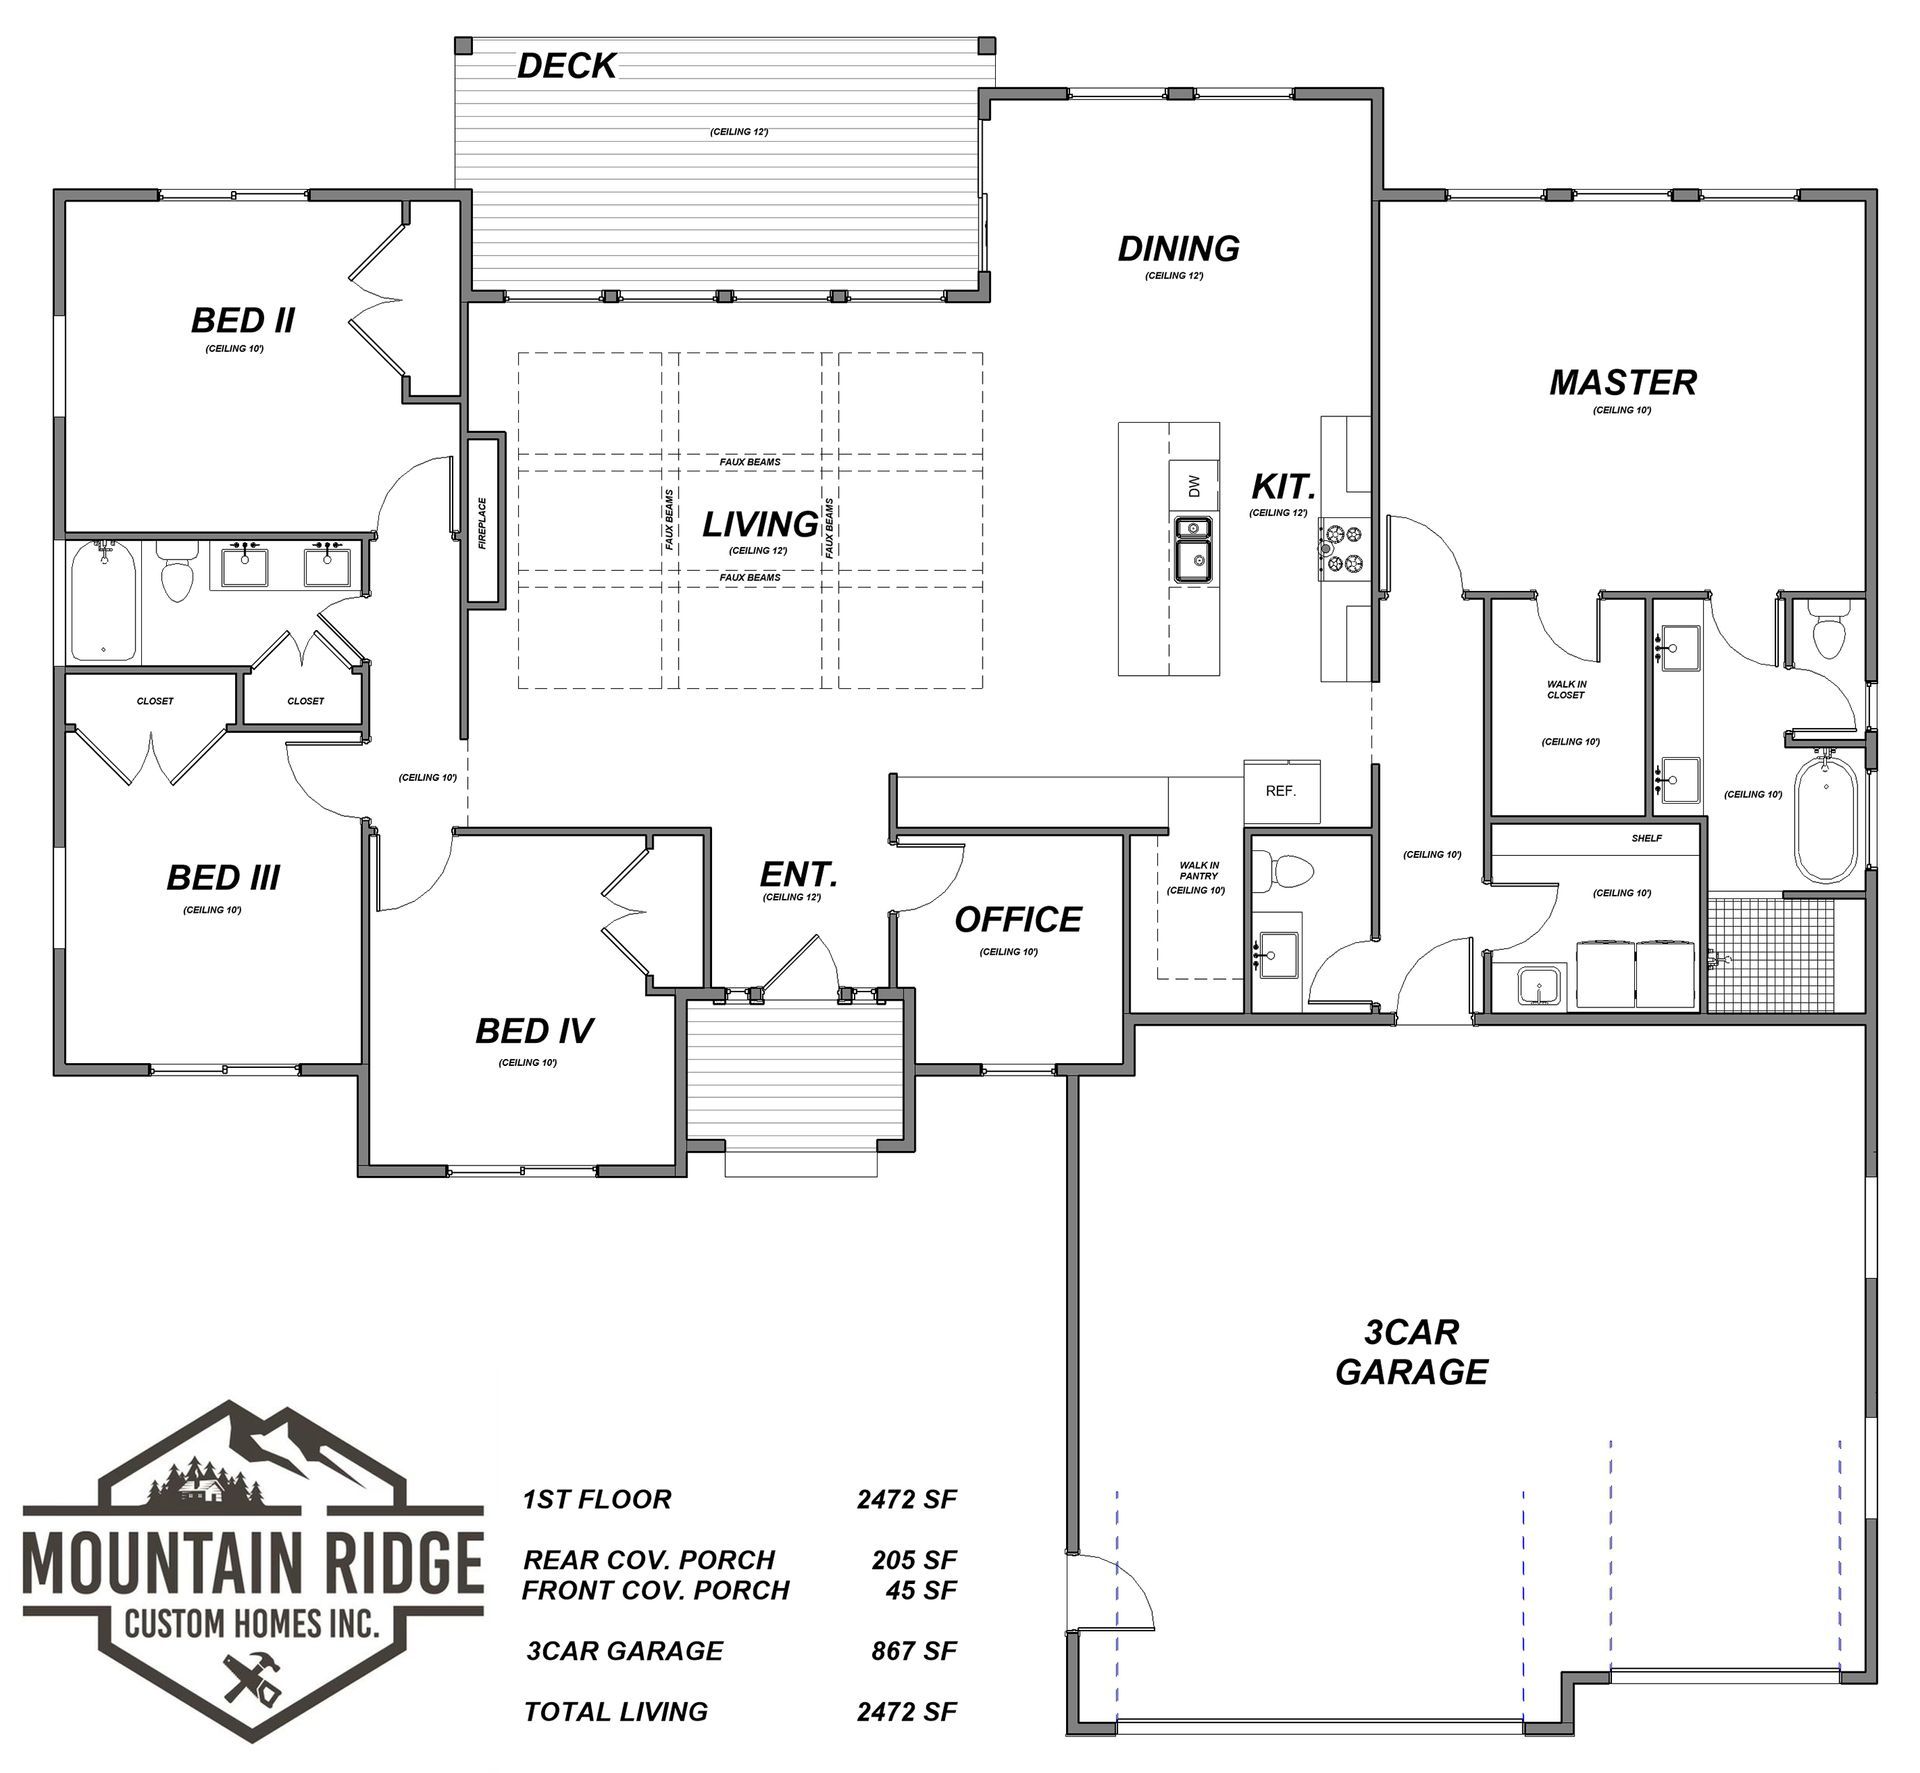
The “Mint Glacier XL” is a thoughtfully designed four-bedroom ranch. Three secondary bedrooms are located on one side of the home, while the primary suite is on the opposite side for added privacy. A half bathroom near the garage entry is convenient for guests, and a massive hidden pantry off the kitchen provides plenty of storage. This PLan is 380sqft larger than the "MInt Glacier"
4
3
2.5
2,465 SqFt
floor plan
contact us for more information
Liz Steele
(907) 360-3821
Liz@907alpenglow.com