
Mount Grace II
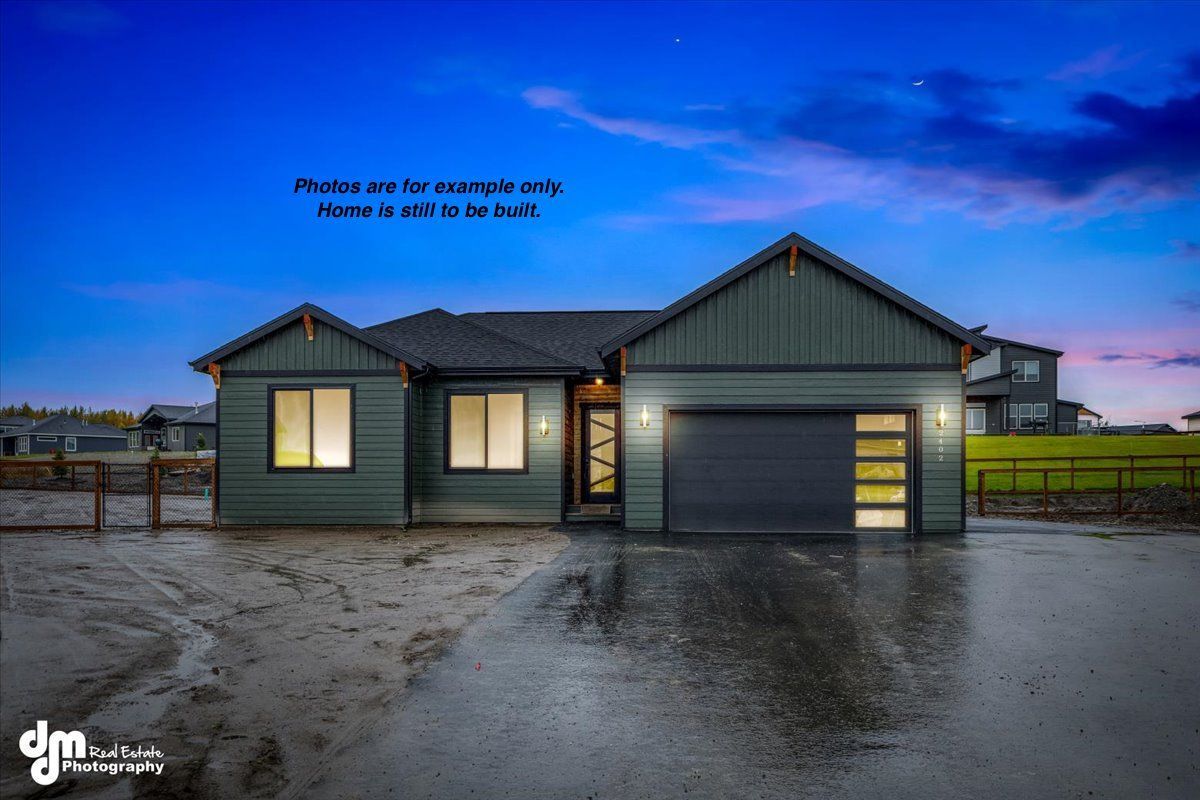
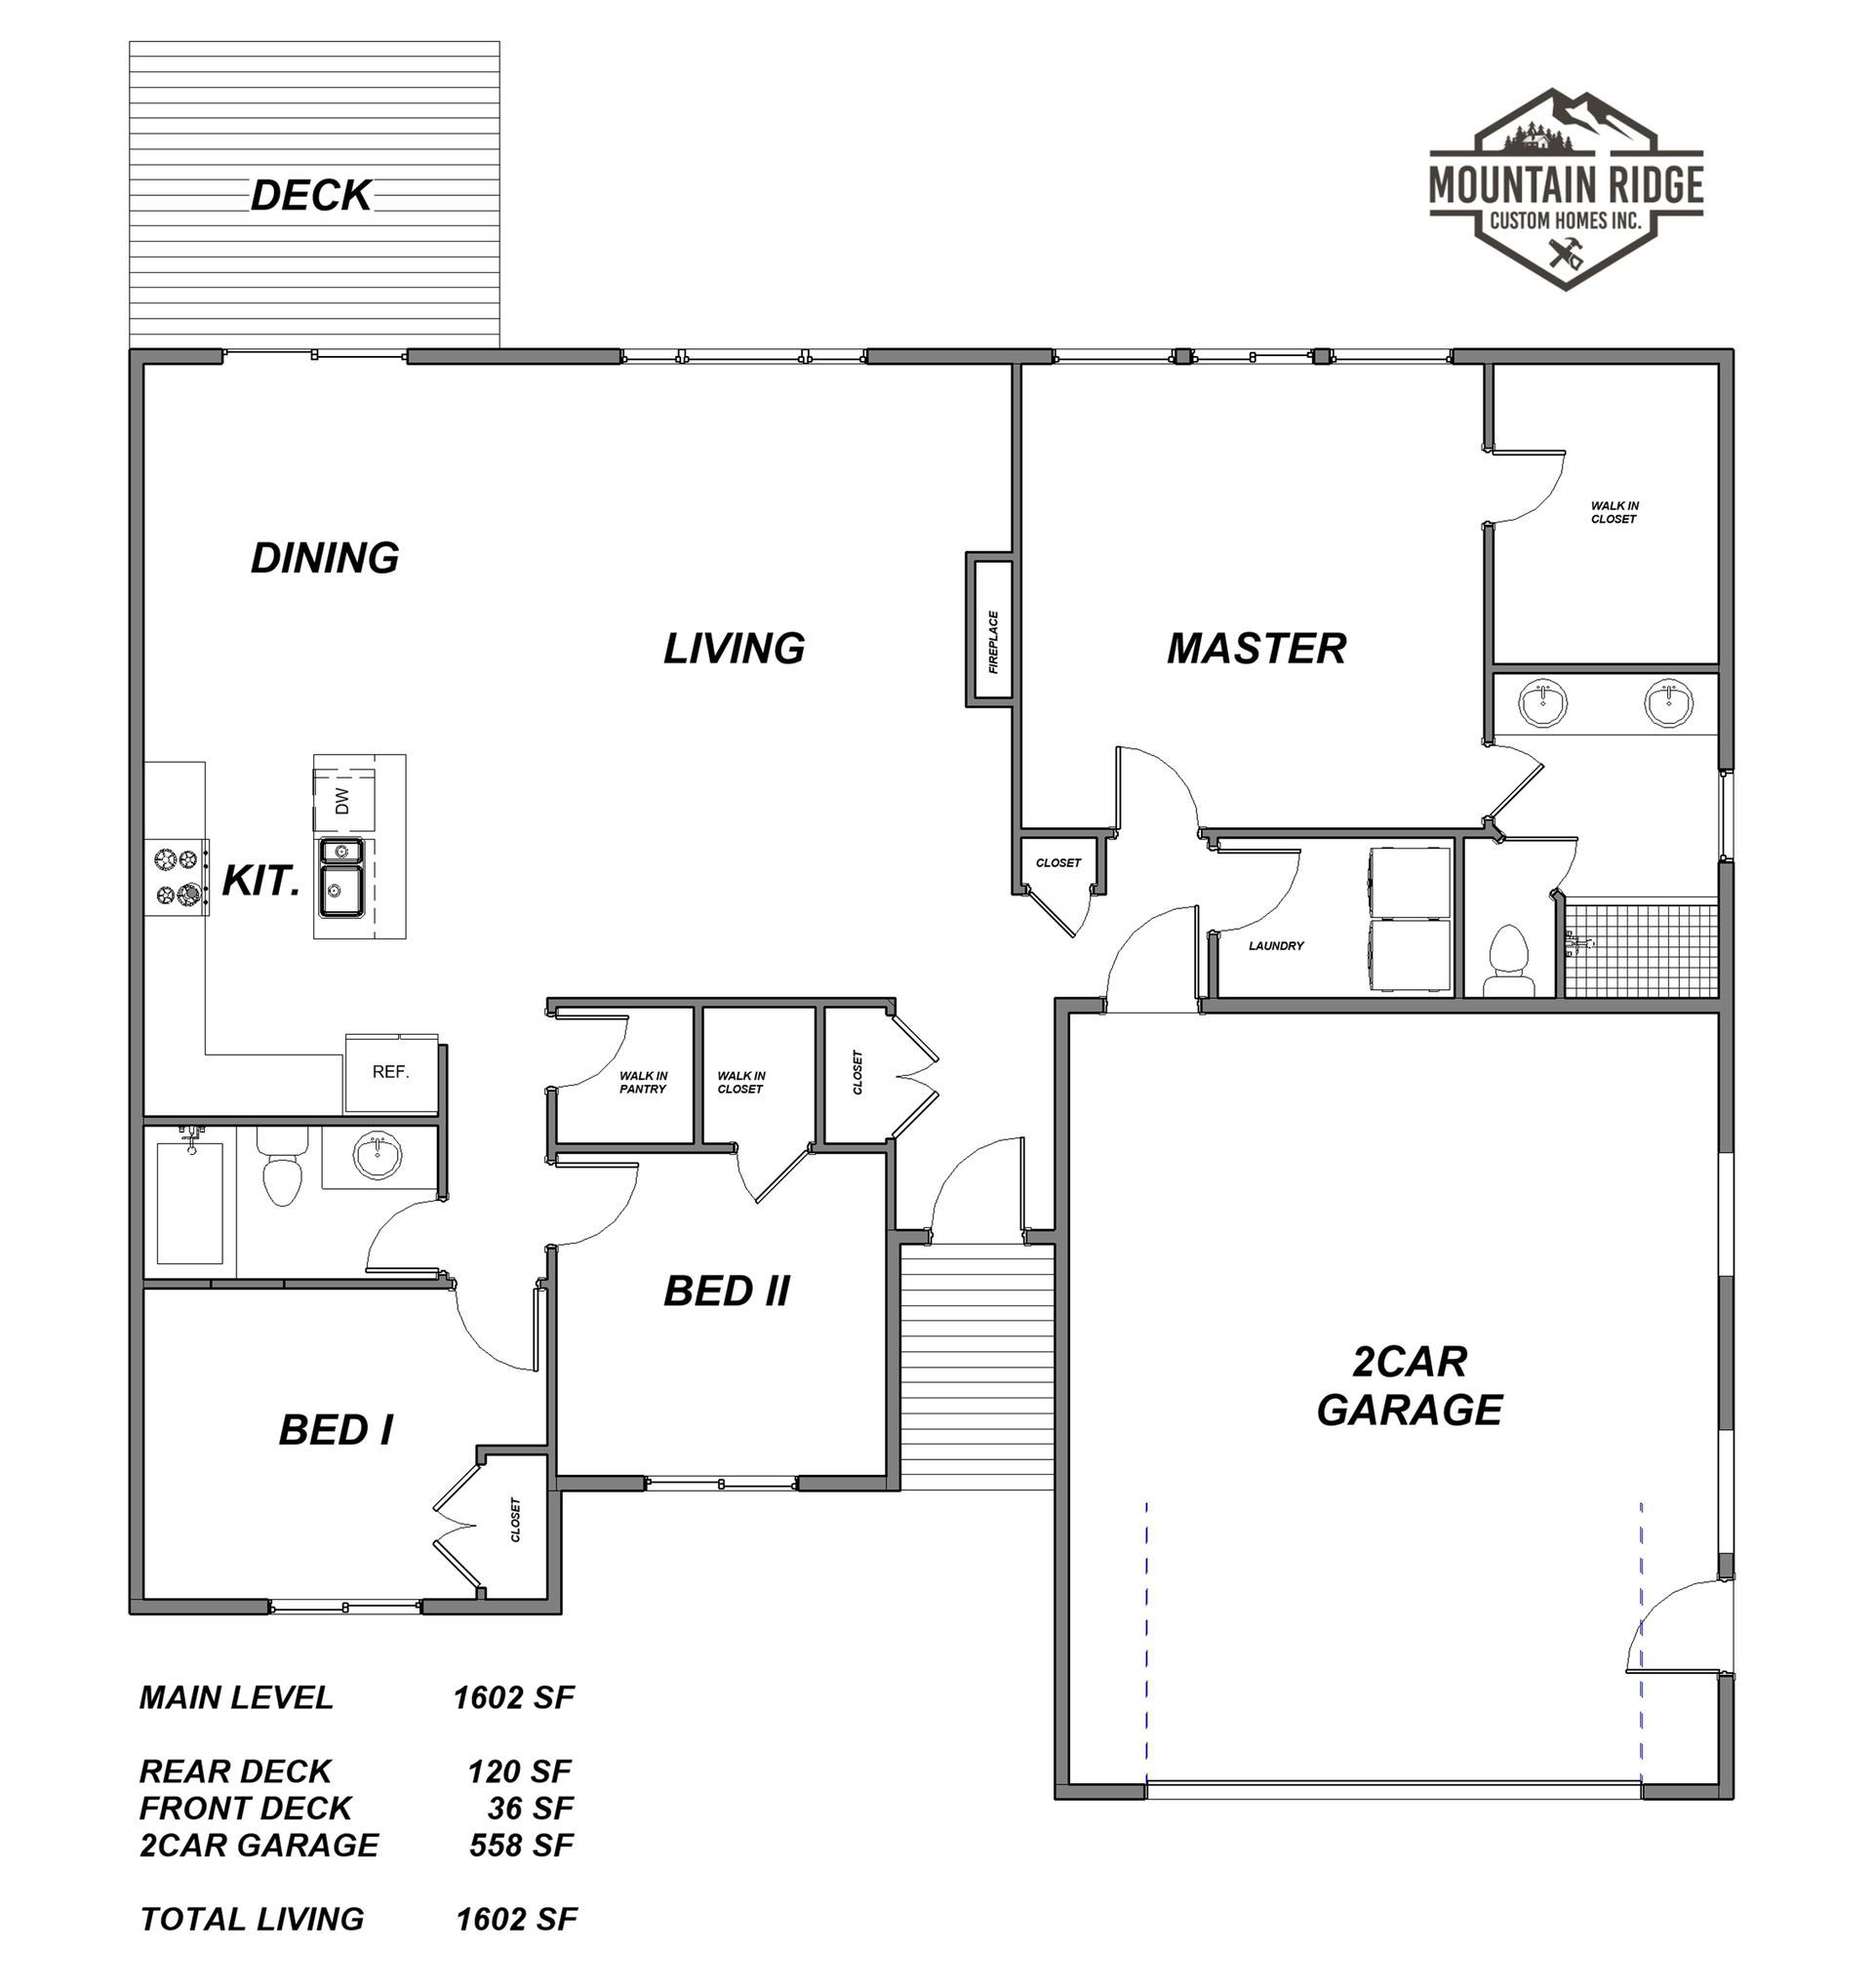
The Mount Grace II is one of Mountain ridge's most sought after plans. It features 10ft ceilings and 8ft doors offering an open and larger living space. The back wall of massive windows throughout let in a generous amount of natural sunlight. The primary suite is on the opposite side of the ranch home than the other bedrooms for a mix of privacy and comfort.
3
2
2
1,602 SqFt
floor plan
contact us for more information
Liz Steele
(907) 360-3821
Liz@907alpenglow.com