
Mt. Stellar
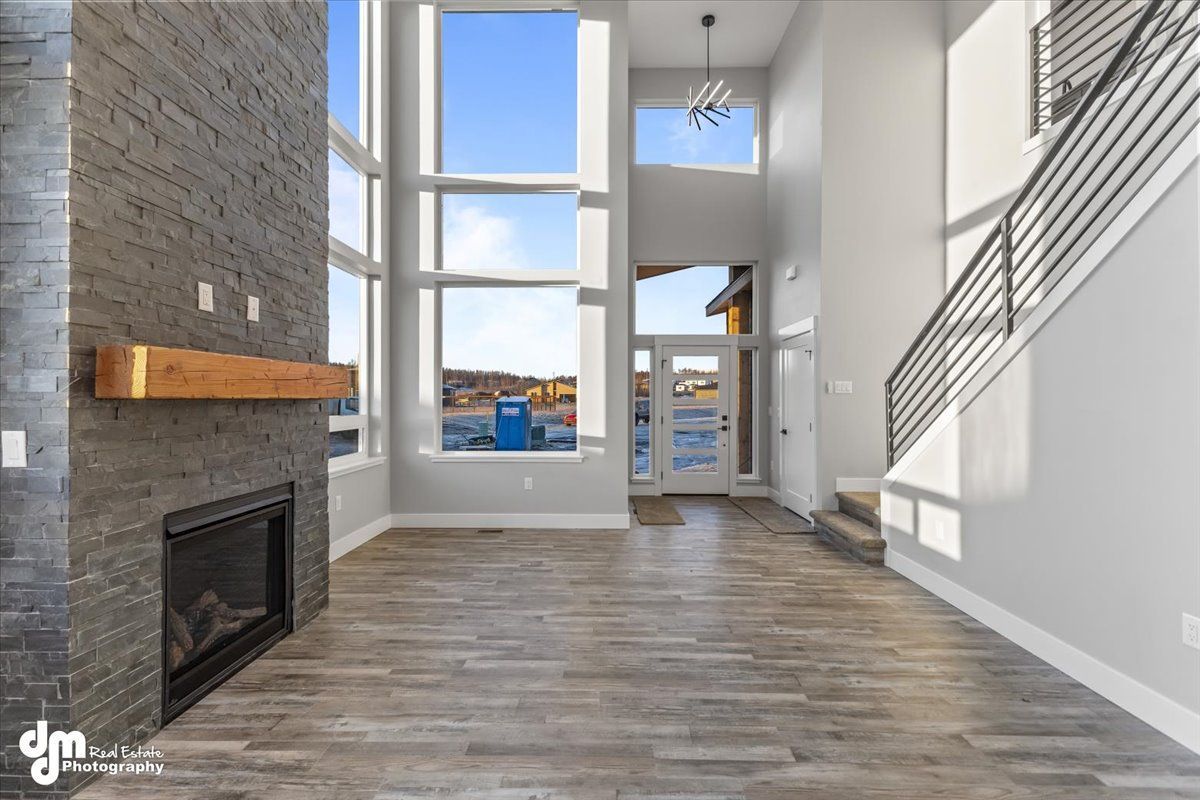
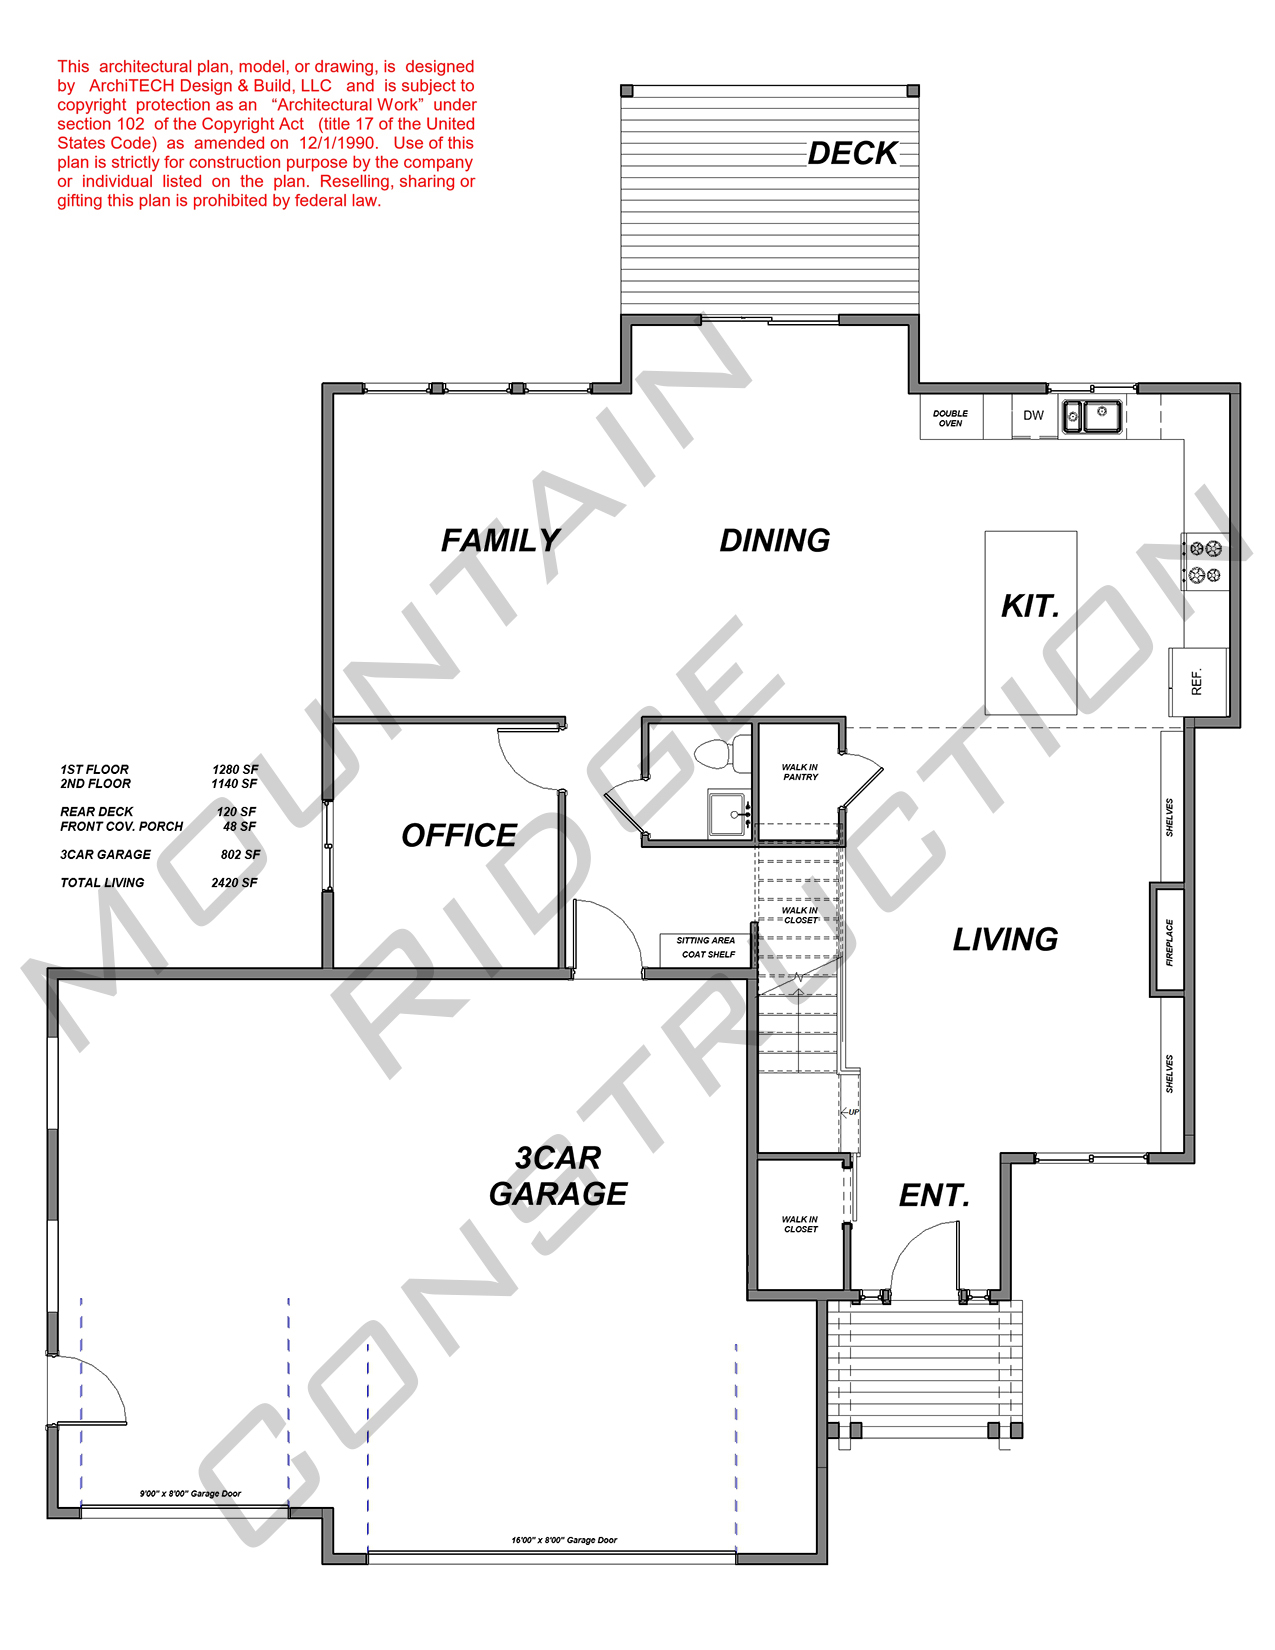
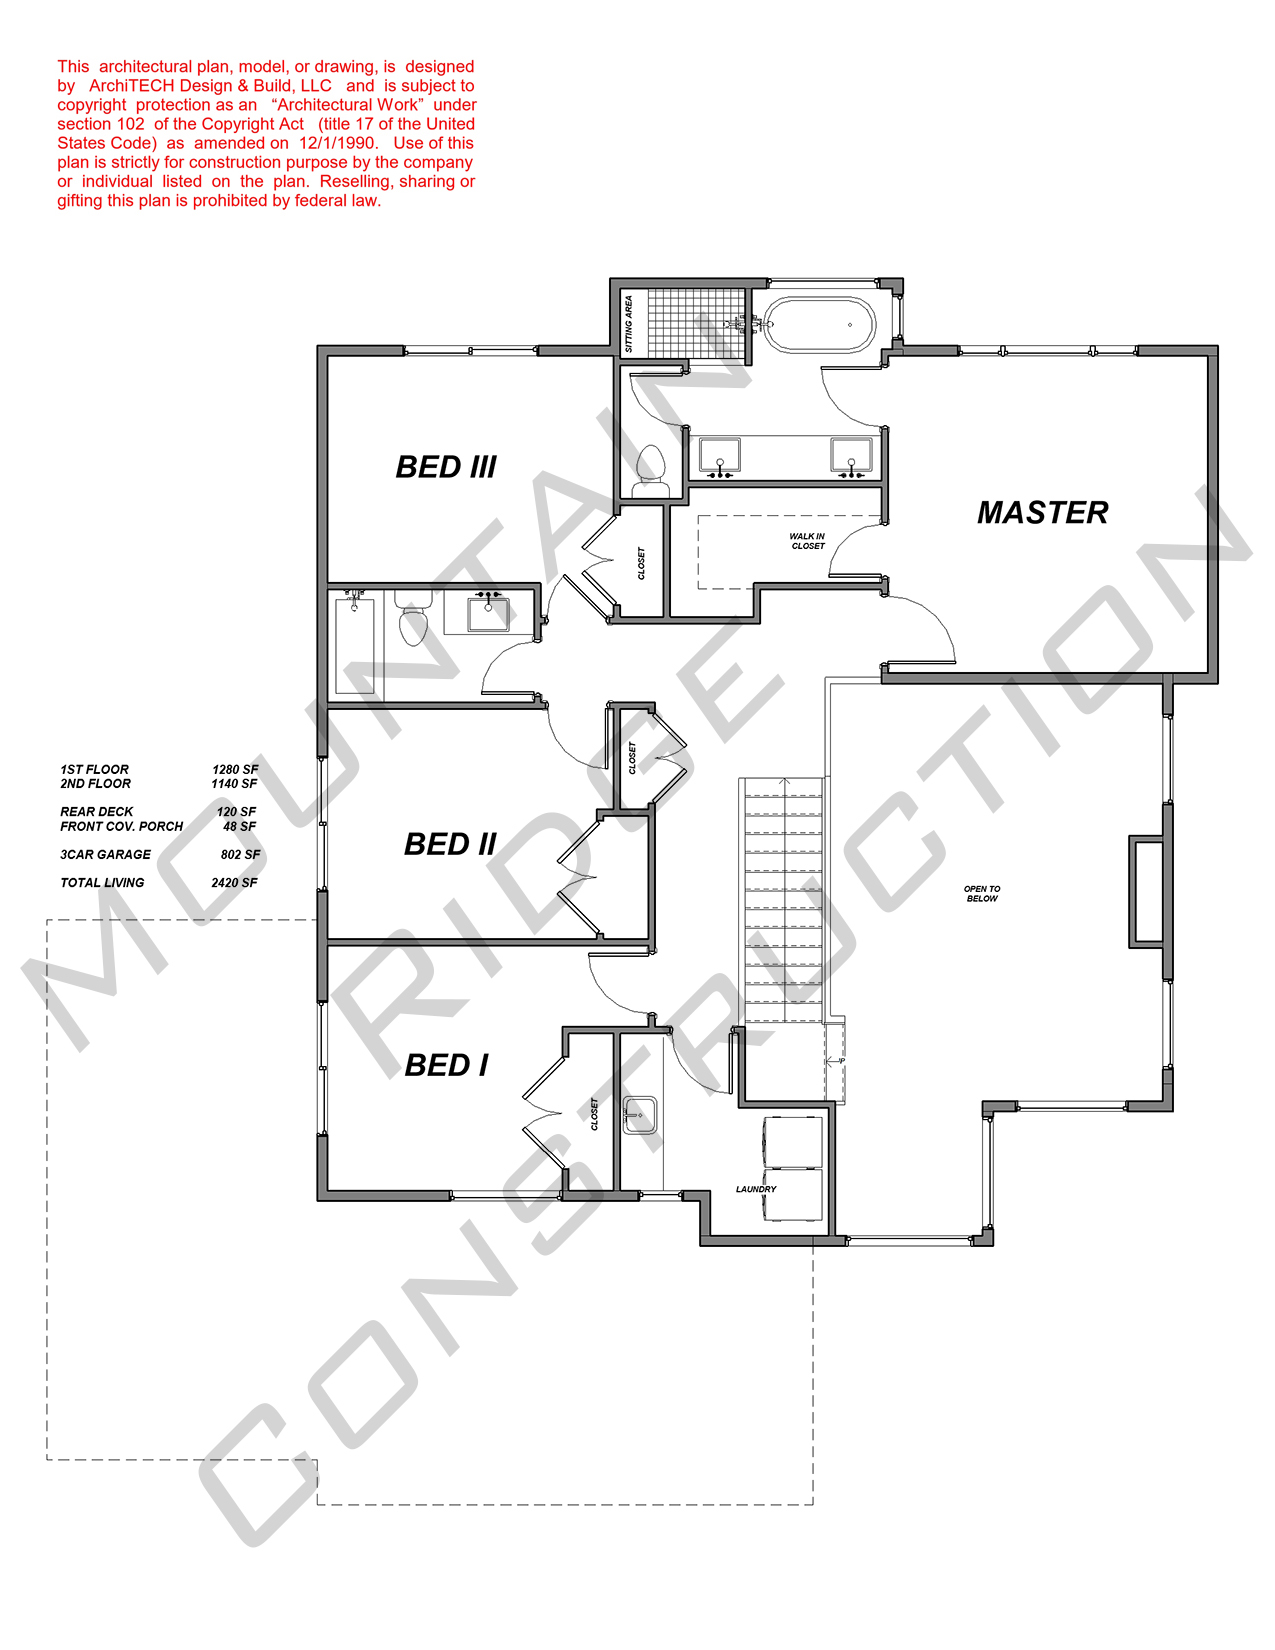
The “Mt. Stellar” is an ideal two-story family home. The main floor features a living room, dining room, kitchen, family room, and private office. Upstairs, you’ll find four bedrooms and a spacious laundry room with a sink and counter space. The primary suite includes a large private bathroom and walk-in closet.
4
3
2.5
2,420 SqFt
floor plan
View more
contact us for more information
Liz Steele
(907) 360-3821
Liz@907alpenglow.com