Mystic Mountain
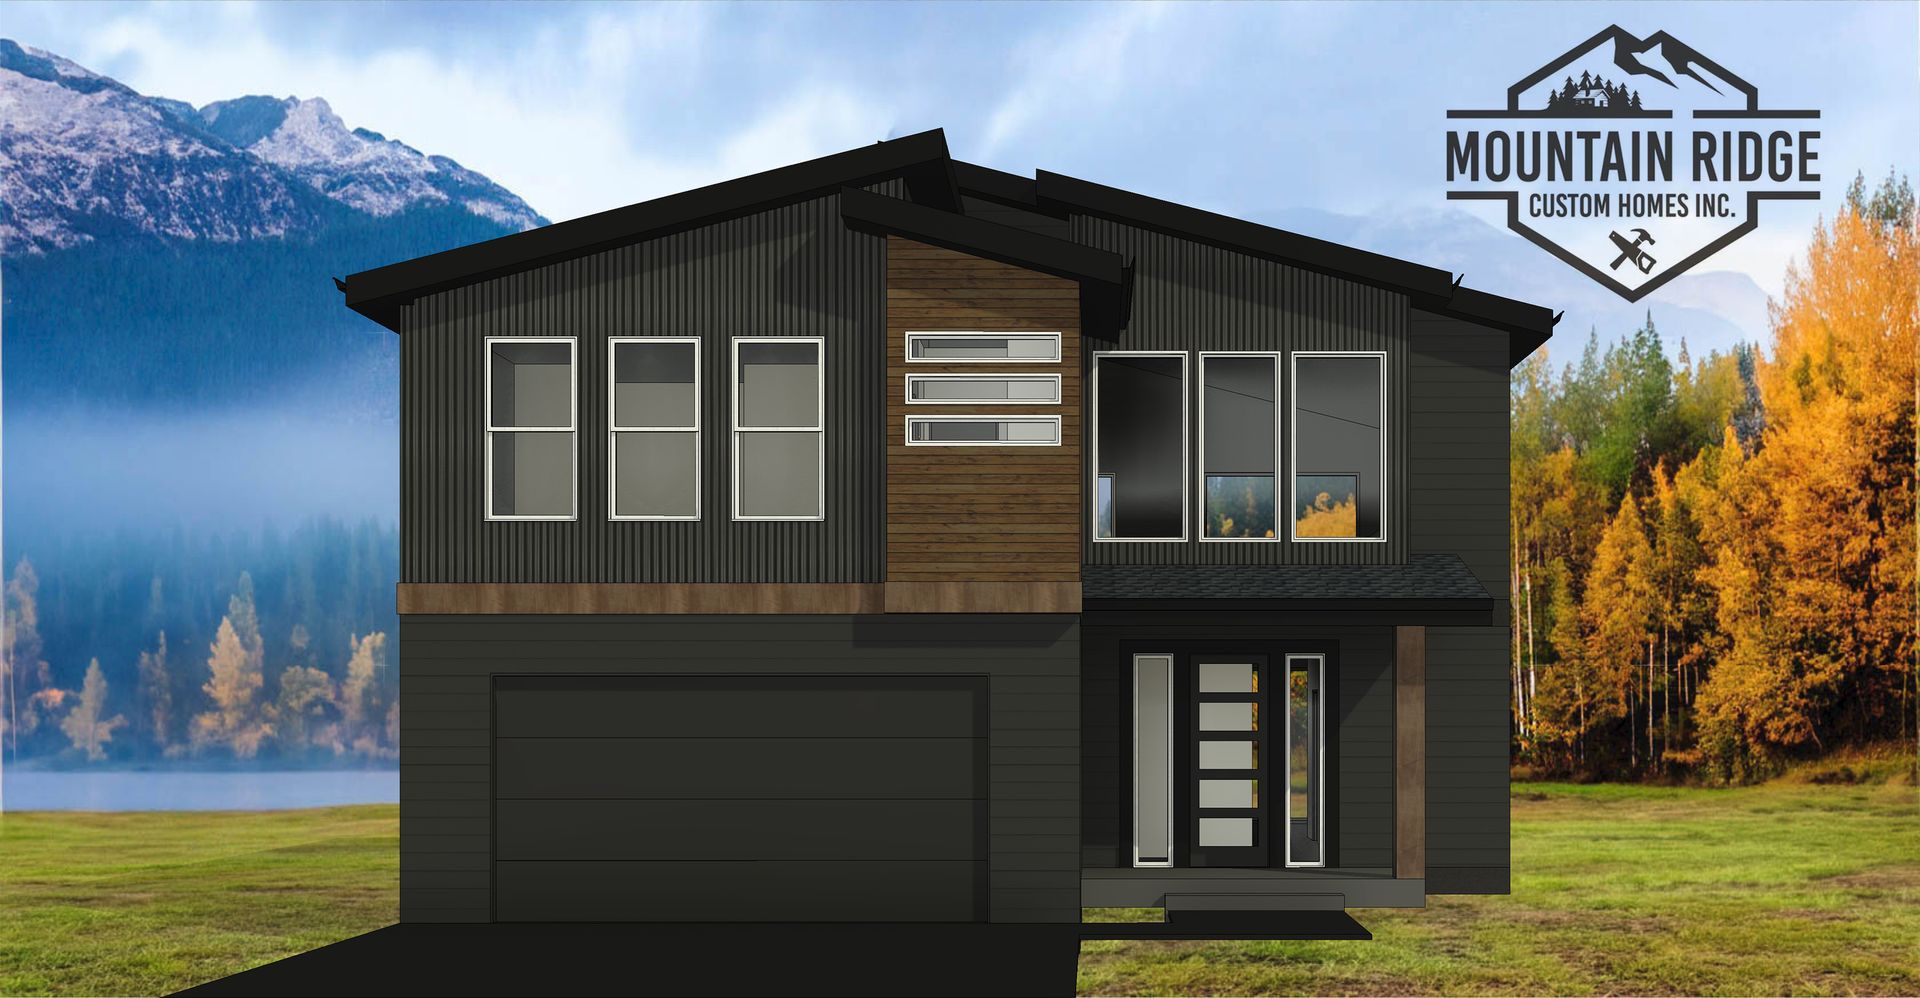
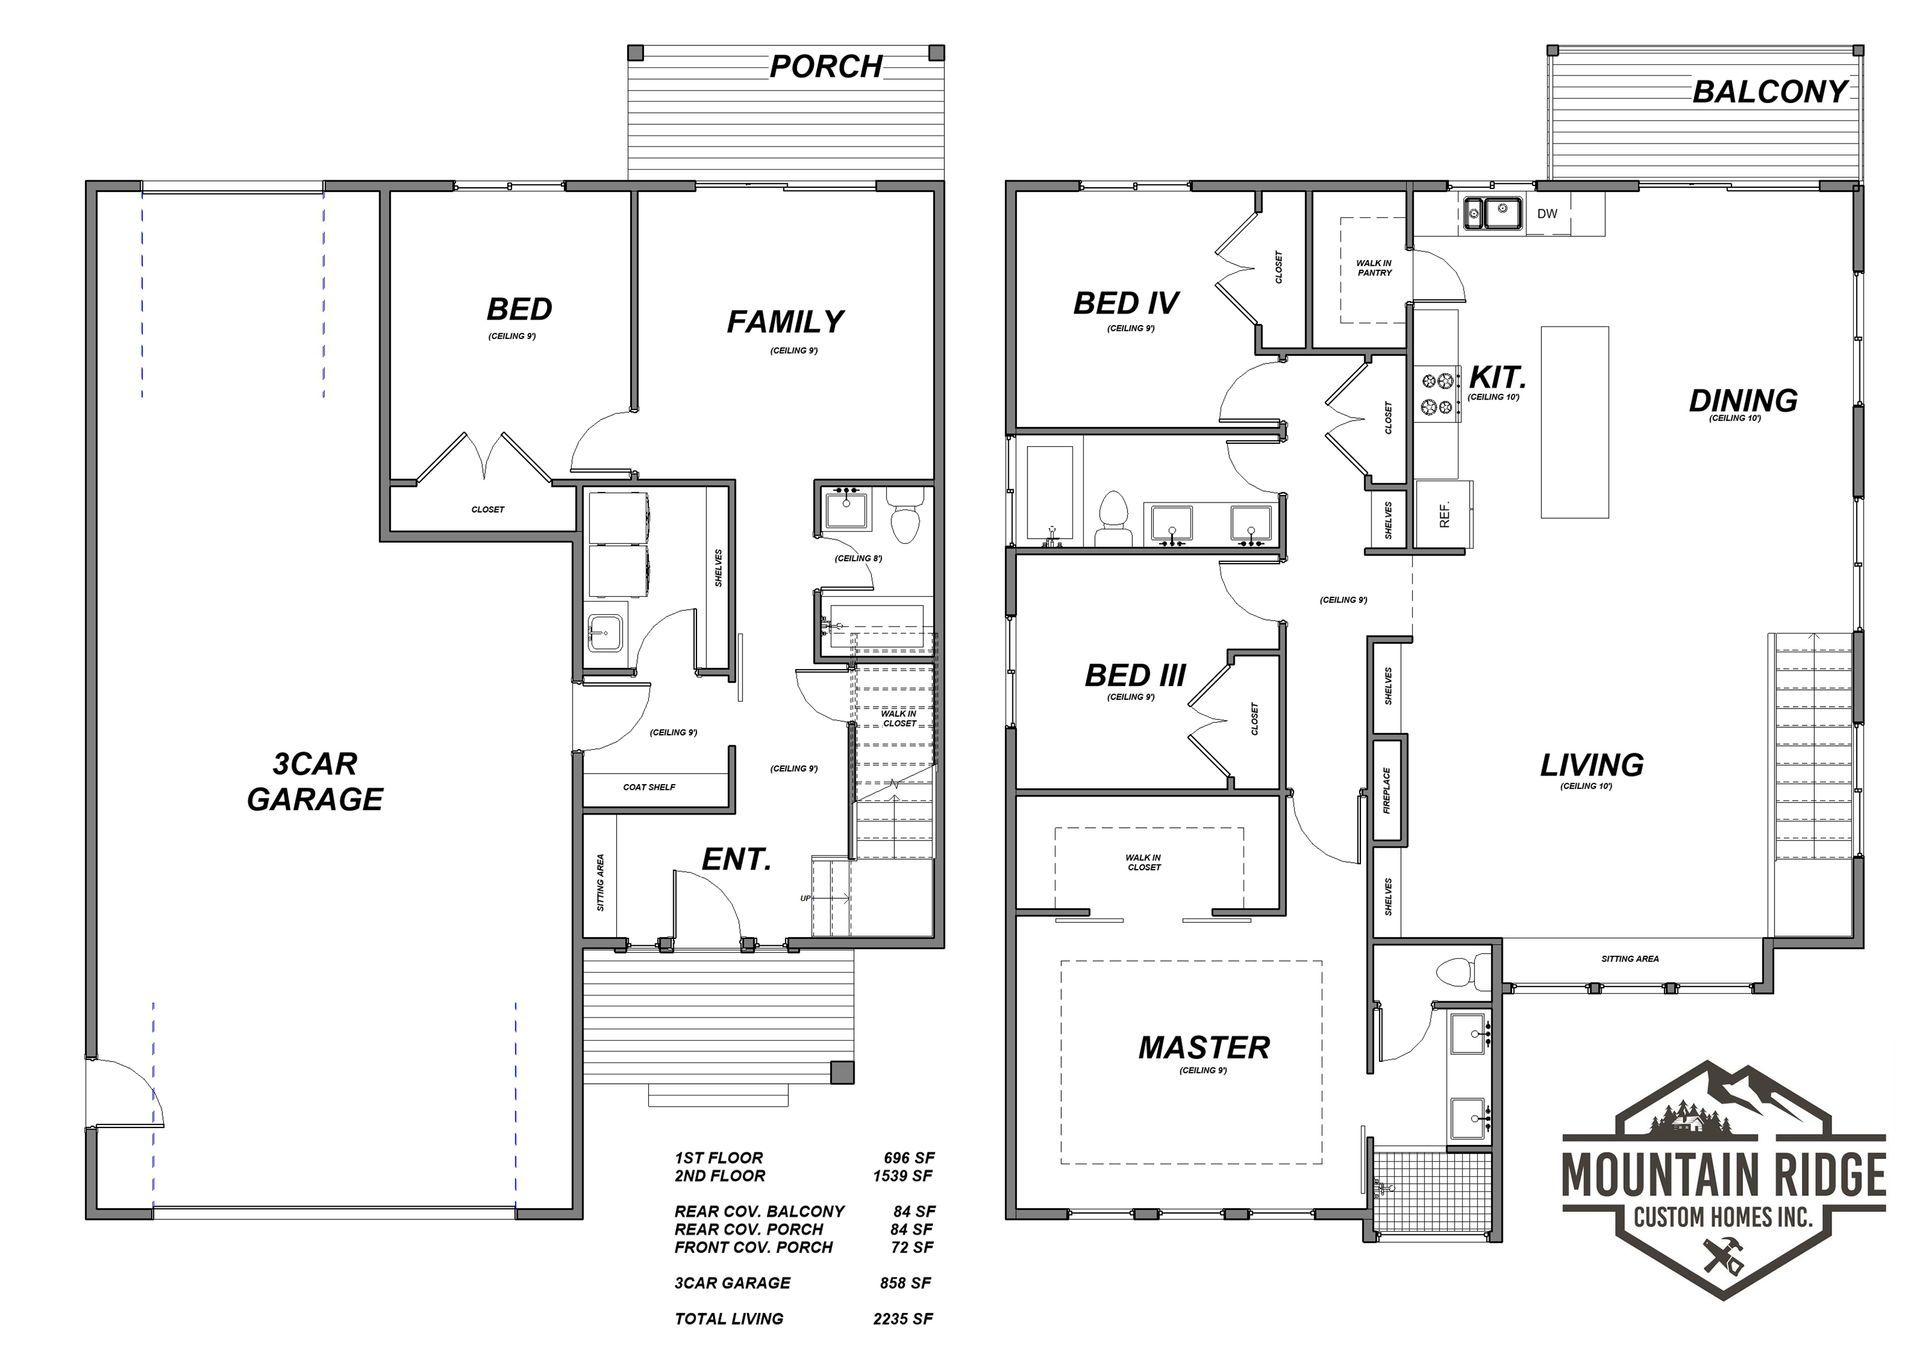
The “Mystic Mountain” is a brand-new Mountain Ridge plan featuring a spacious reverse two-story layout designed to maximize the views from the main living areas. Downstairs offers a generous family room and guest bedroom, while upstairs includes the remaining bedrooms, kitchen, and living room, surrounded by large windows that fill the home with natural light.
3
3
3
2,235 SqFt
floor plan
contact us for more information
Liz Steele
(907) 360-3821
Liz@907alpenglow.com