Peak 2
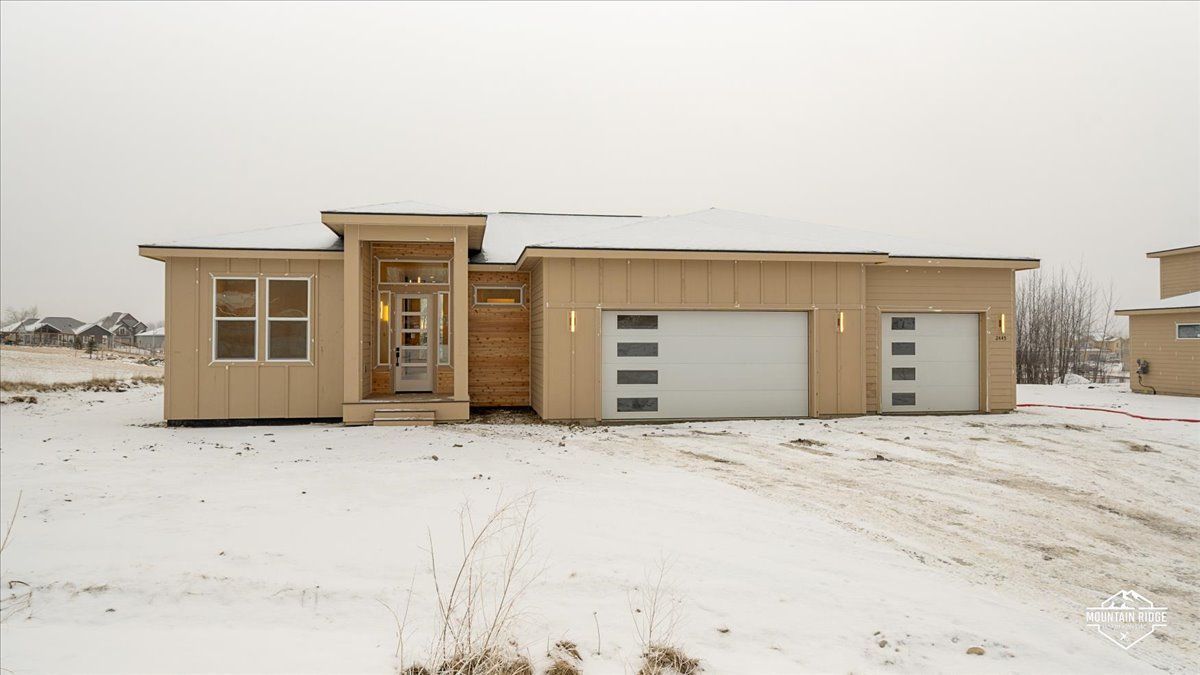
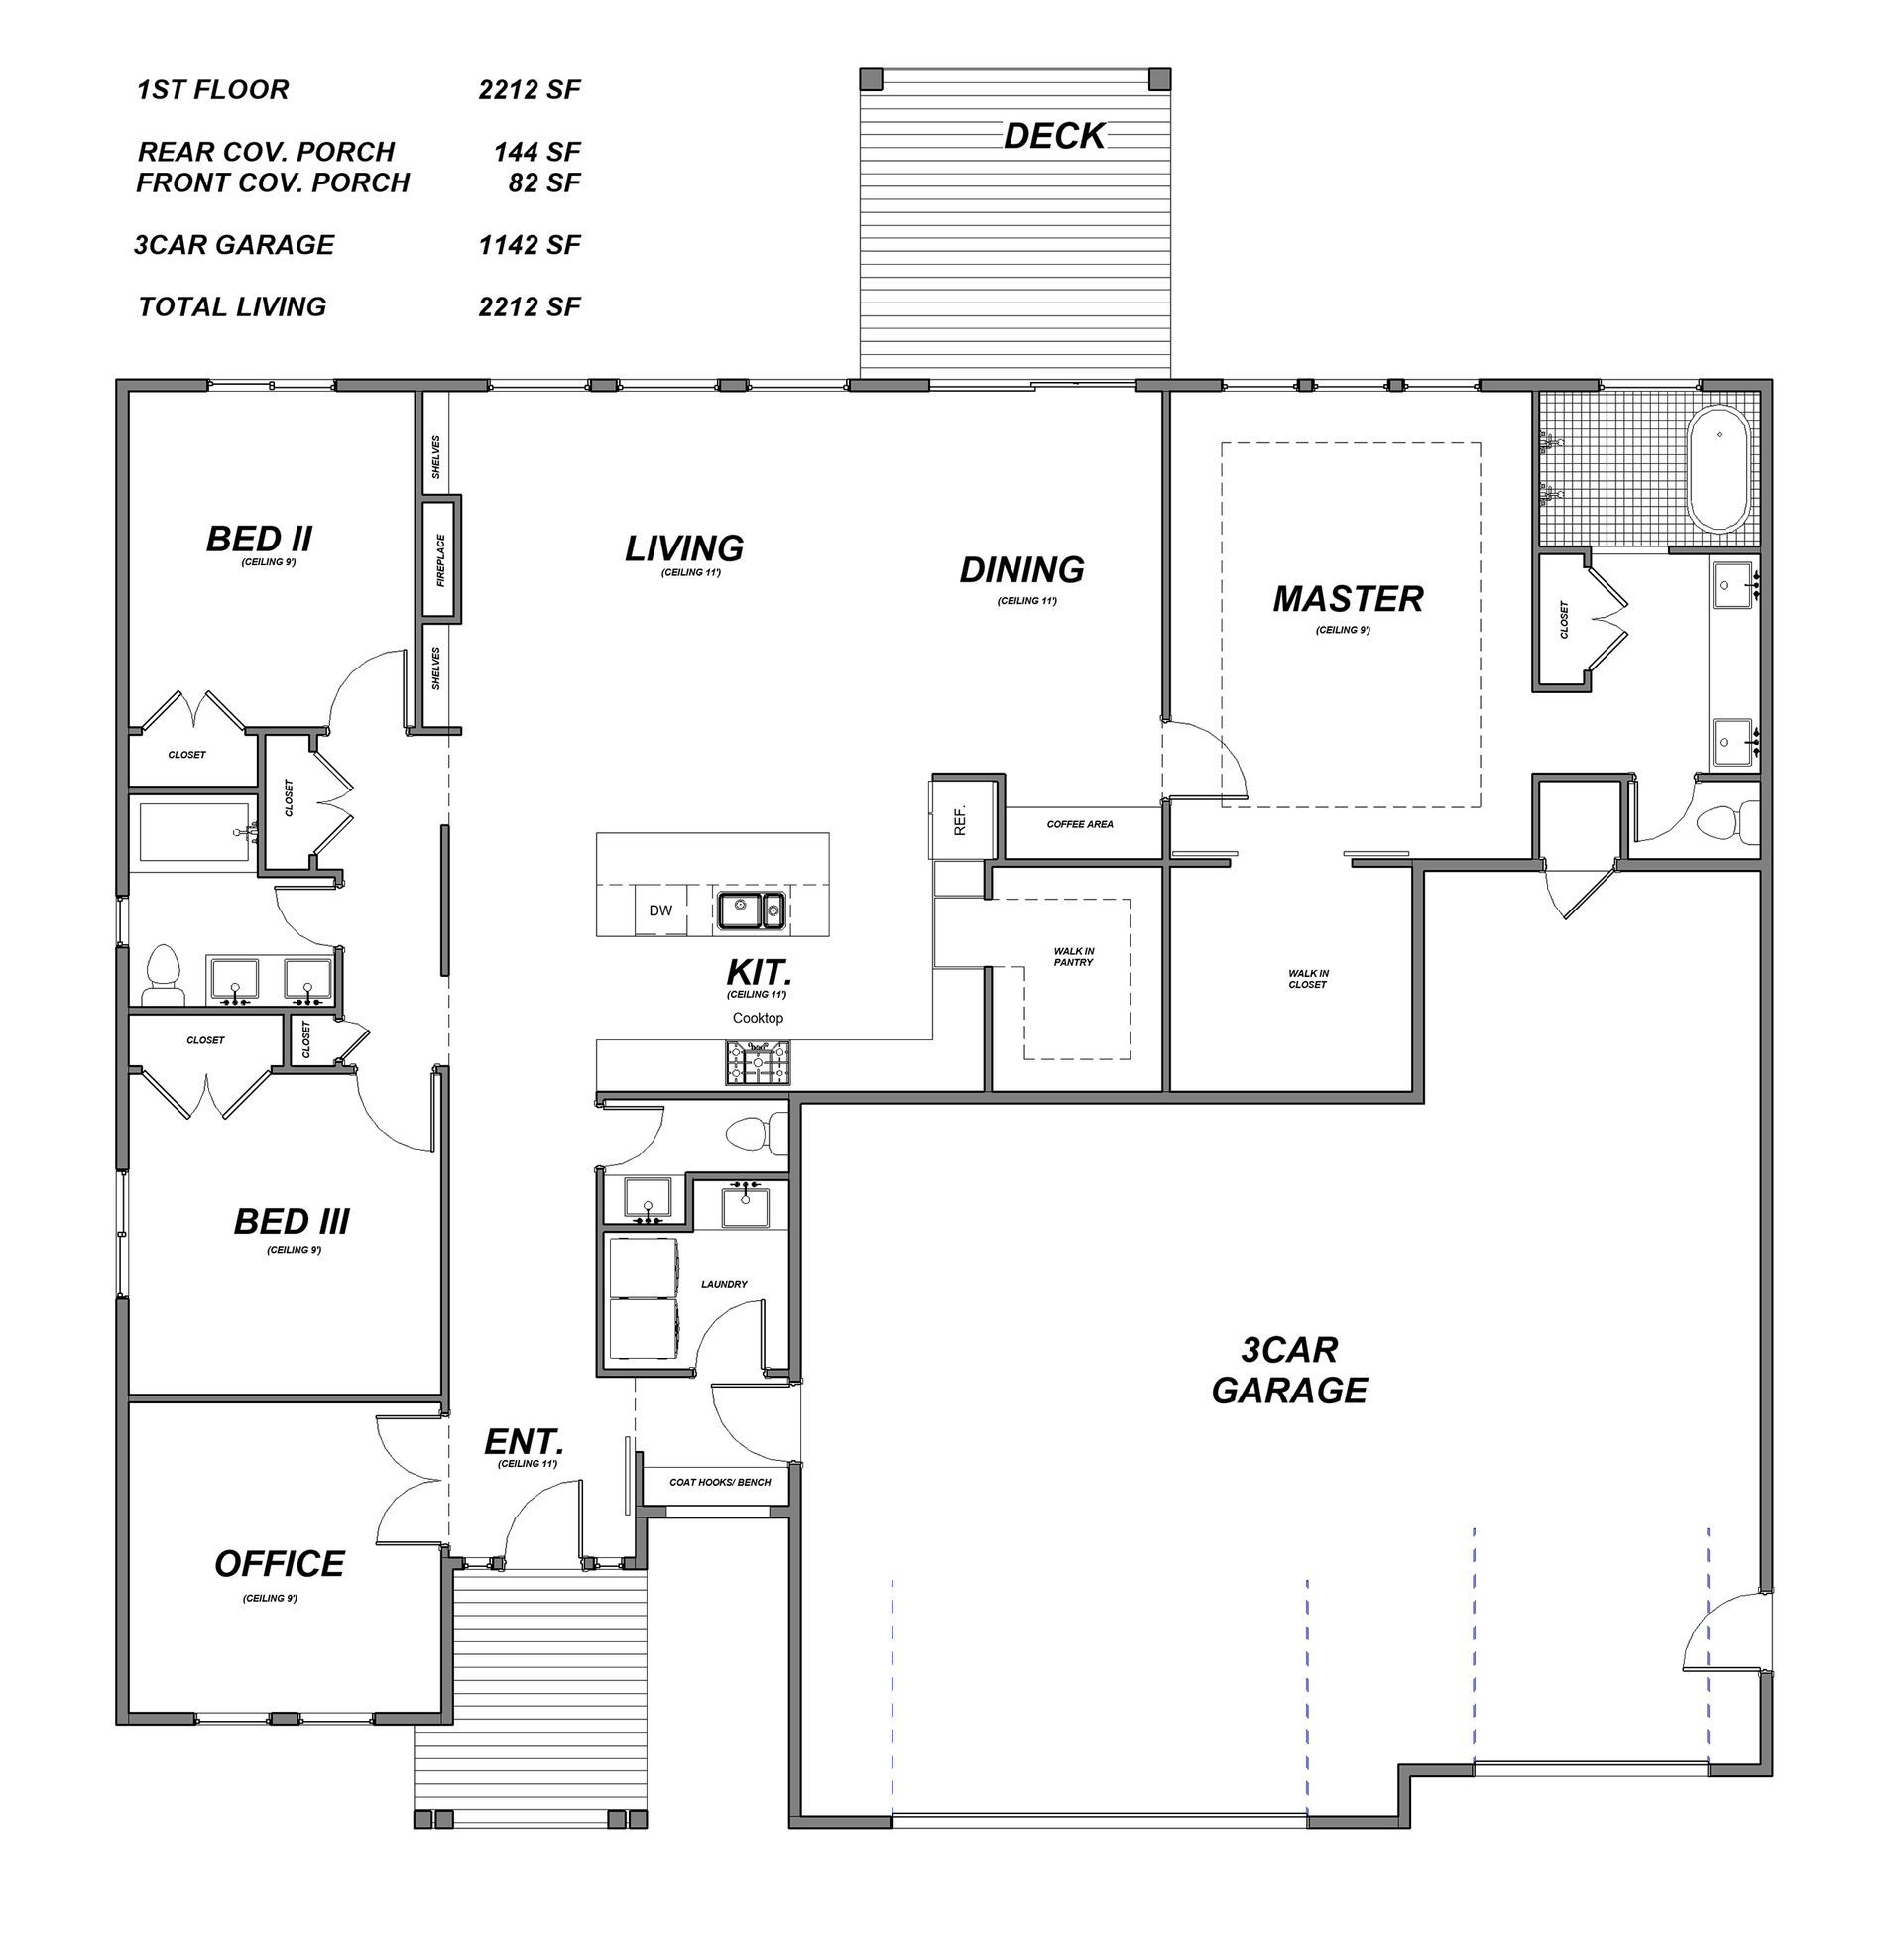
The Peak 2 floor plan Is one of the most sought after Mountain Ridge plans. It has a large garage to hold your cars & all of your alaskan toys. Inside, you will find a large office right off the entrance to be able to use in a variety of ways. The large open concept living room & kitchen have massive windows and 12 foot ceilings. In the kitchen you will find the hidden pantry with plenty storage.
3
3
2.5
2,212 SqFt
floor plan
contact us for more information
Liz Steele
(907) 360-3821
Liz@907alpenglow.com