
Potter Creek
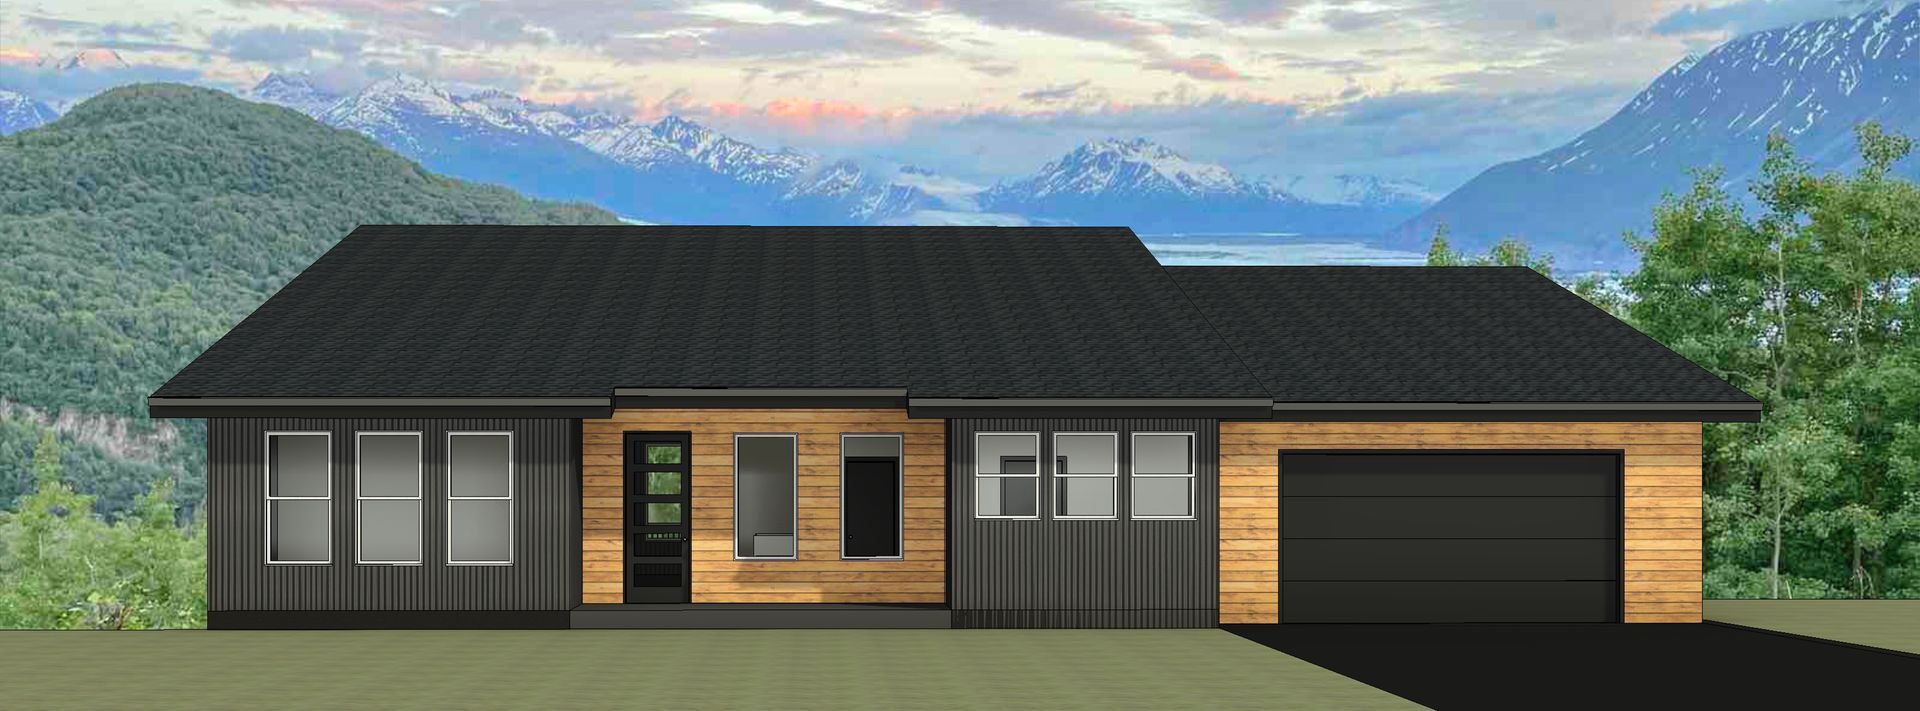
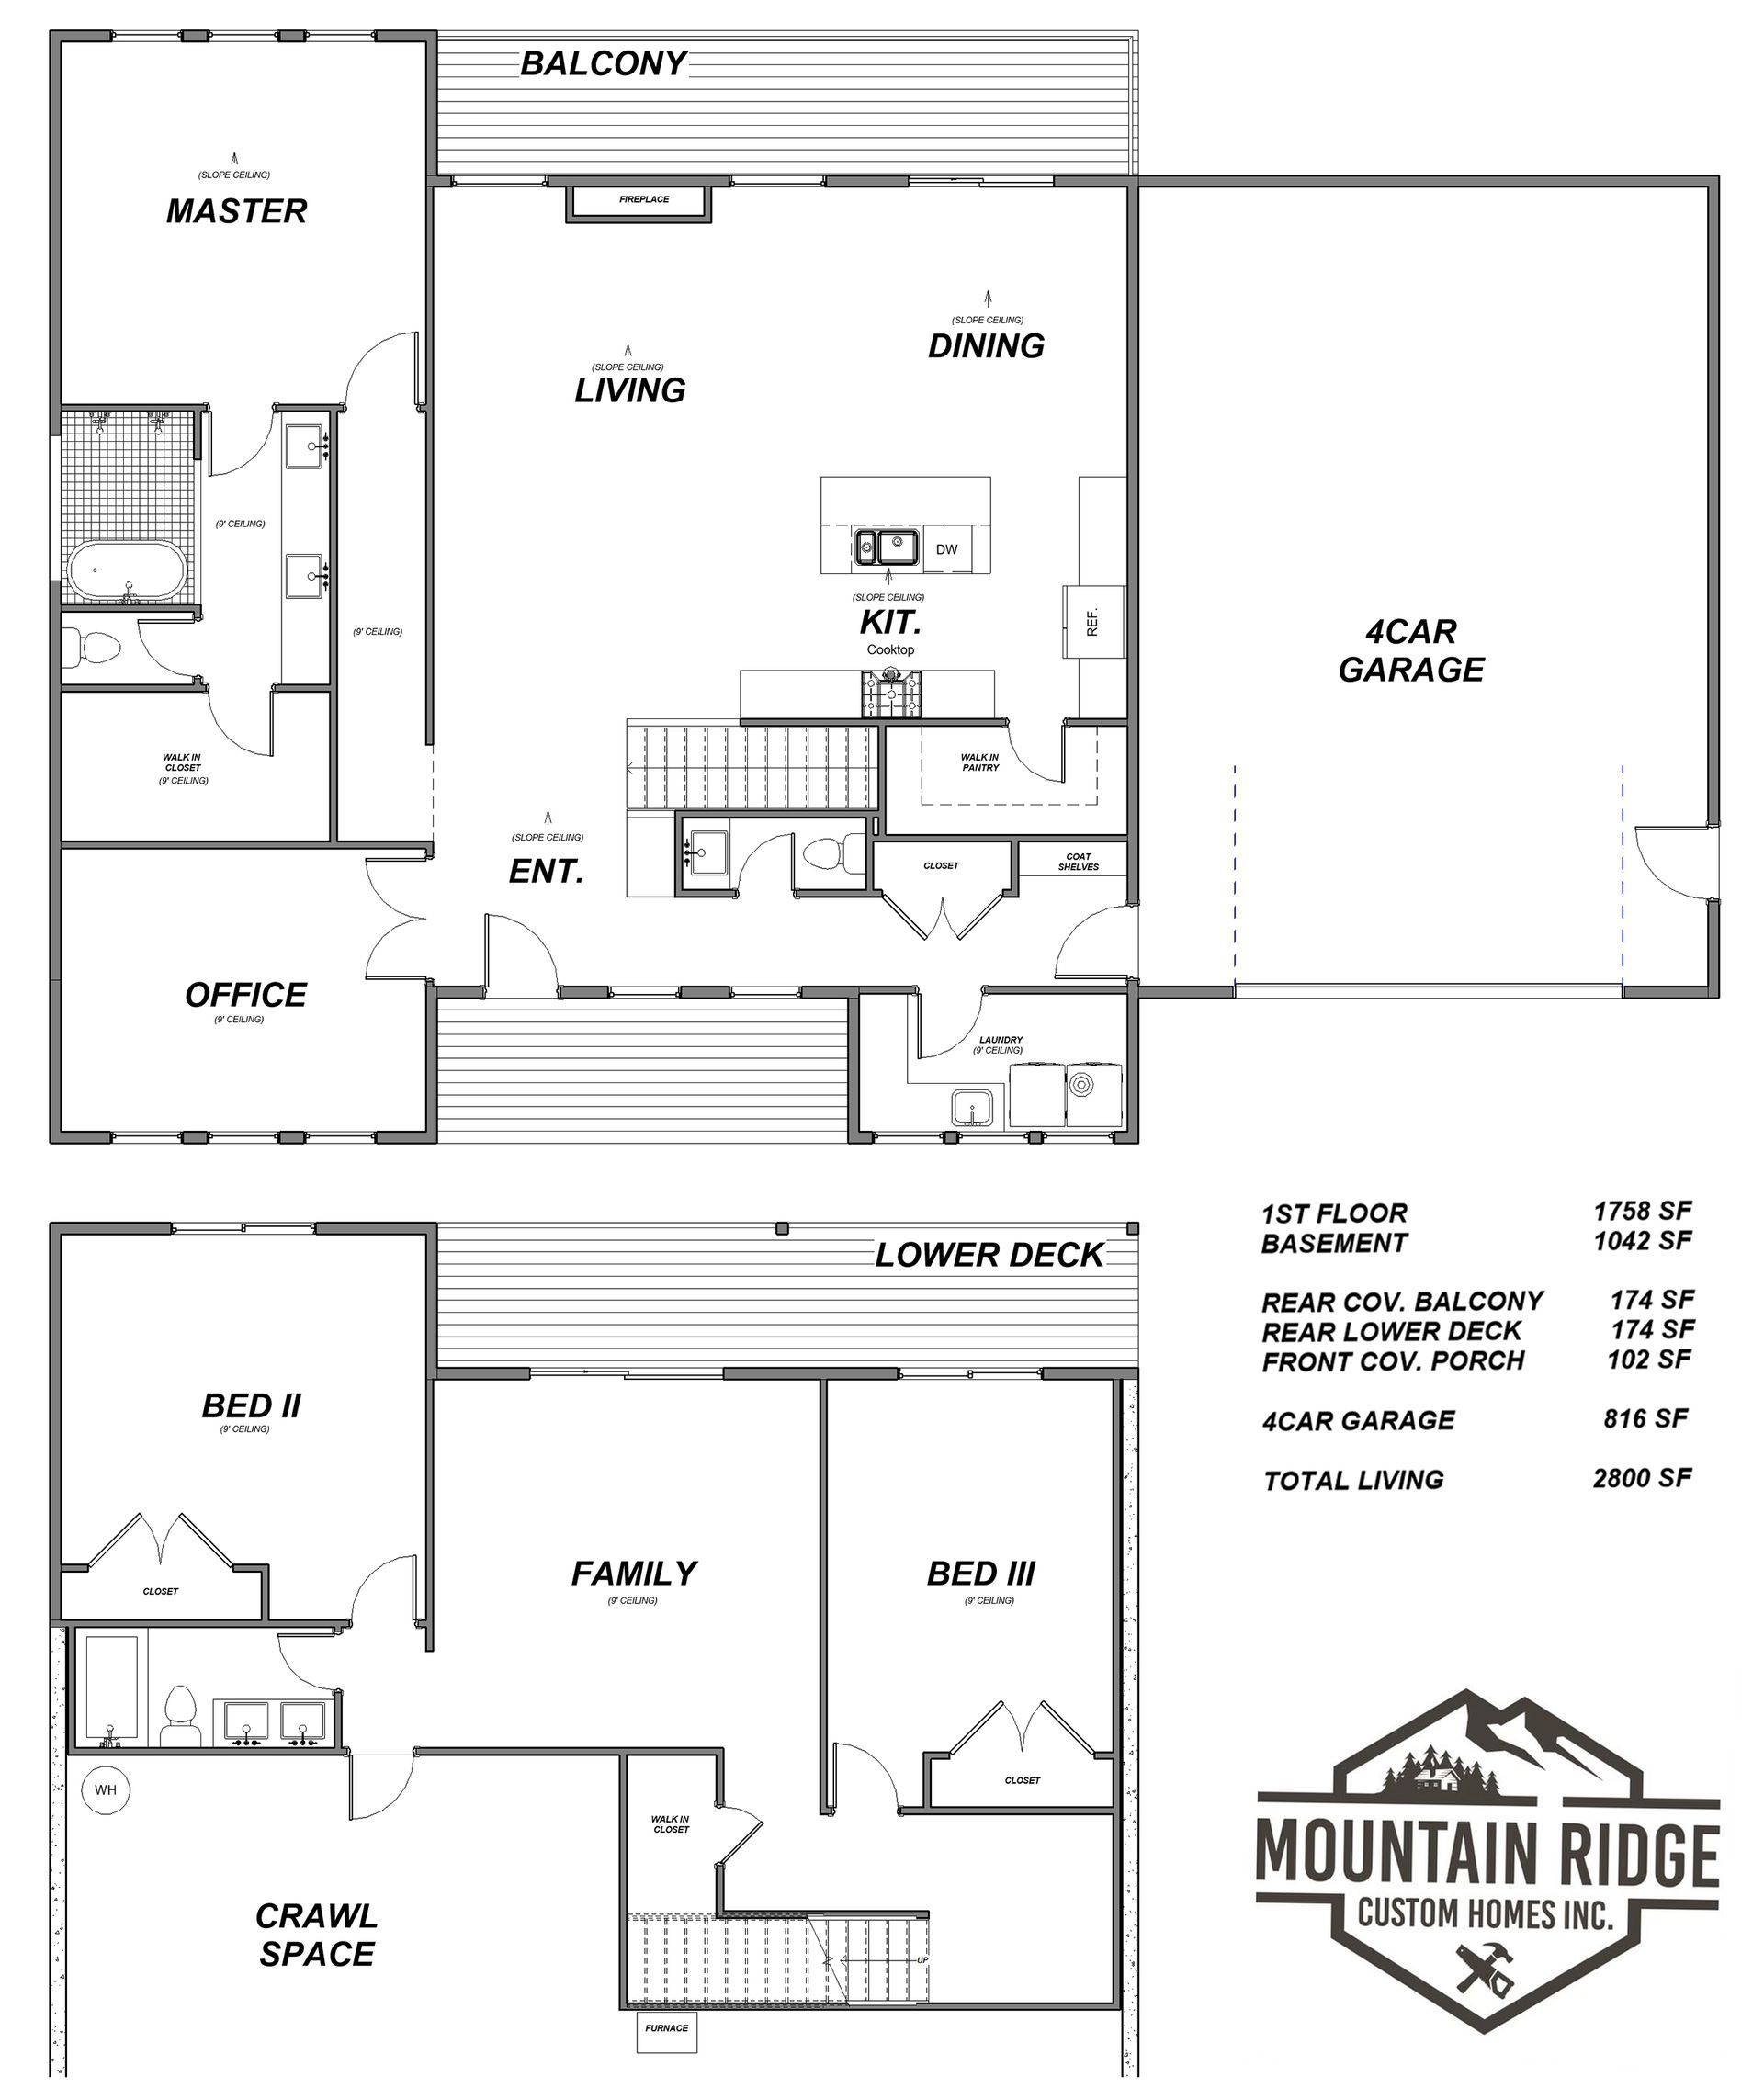
The “Potter Creek” plan was thoughtfully designed for a hillside lot with a walkout lower level. This never-before-built plan features the primary suite, a private office, and the main living space upstairs. Downstairs, you’ll find two additional bedrooms, a full bathroom, and a spacious family room.
3
4
2.5
2,800 SqFt
floor plan
contact us for more information
Liz Steele
(907) 360-3821
Liz@907alpenglow.com