
Primrose Ridge
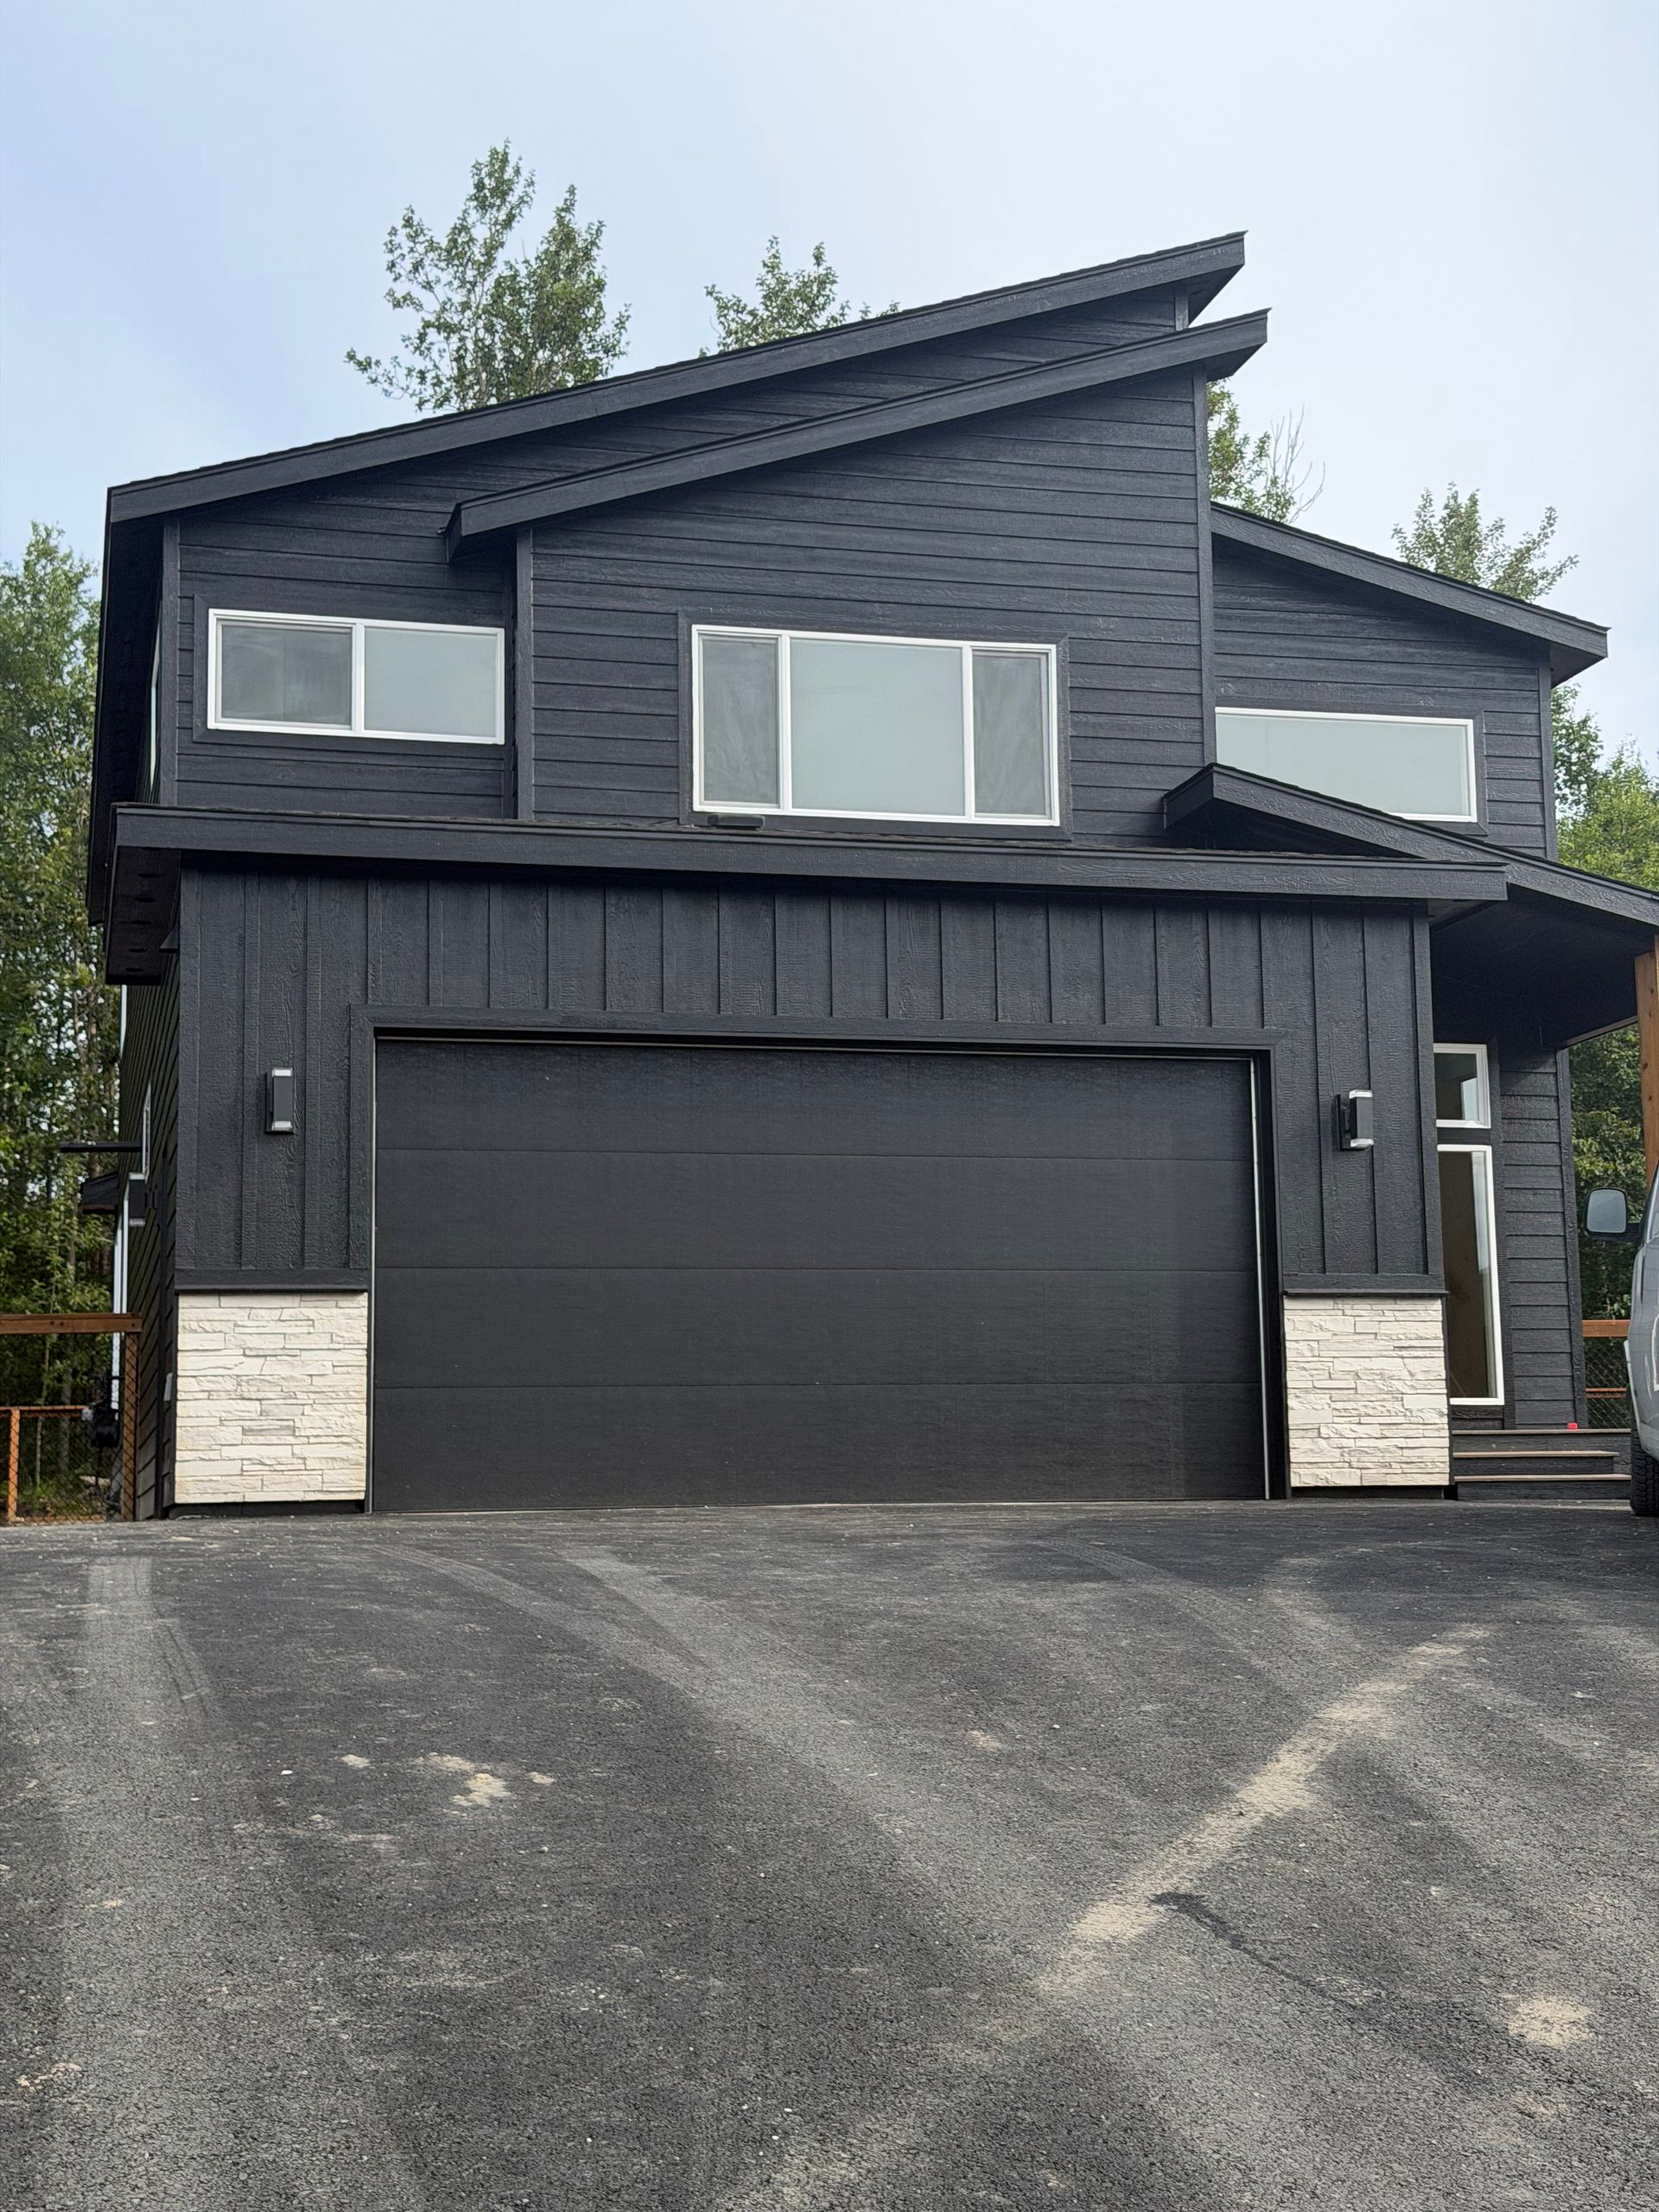
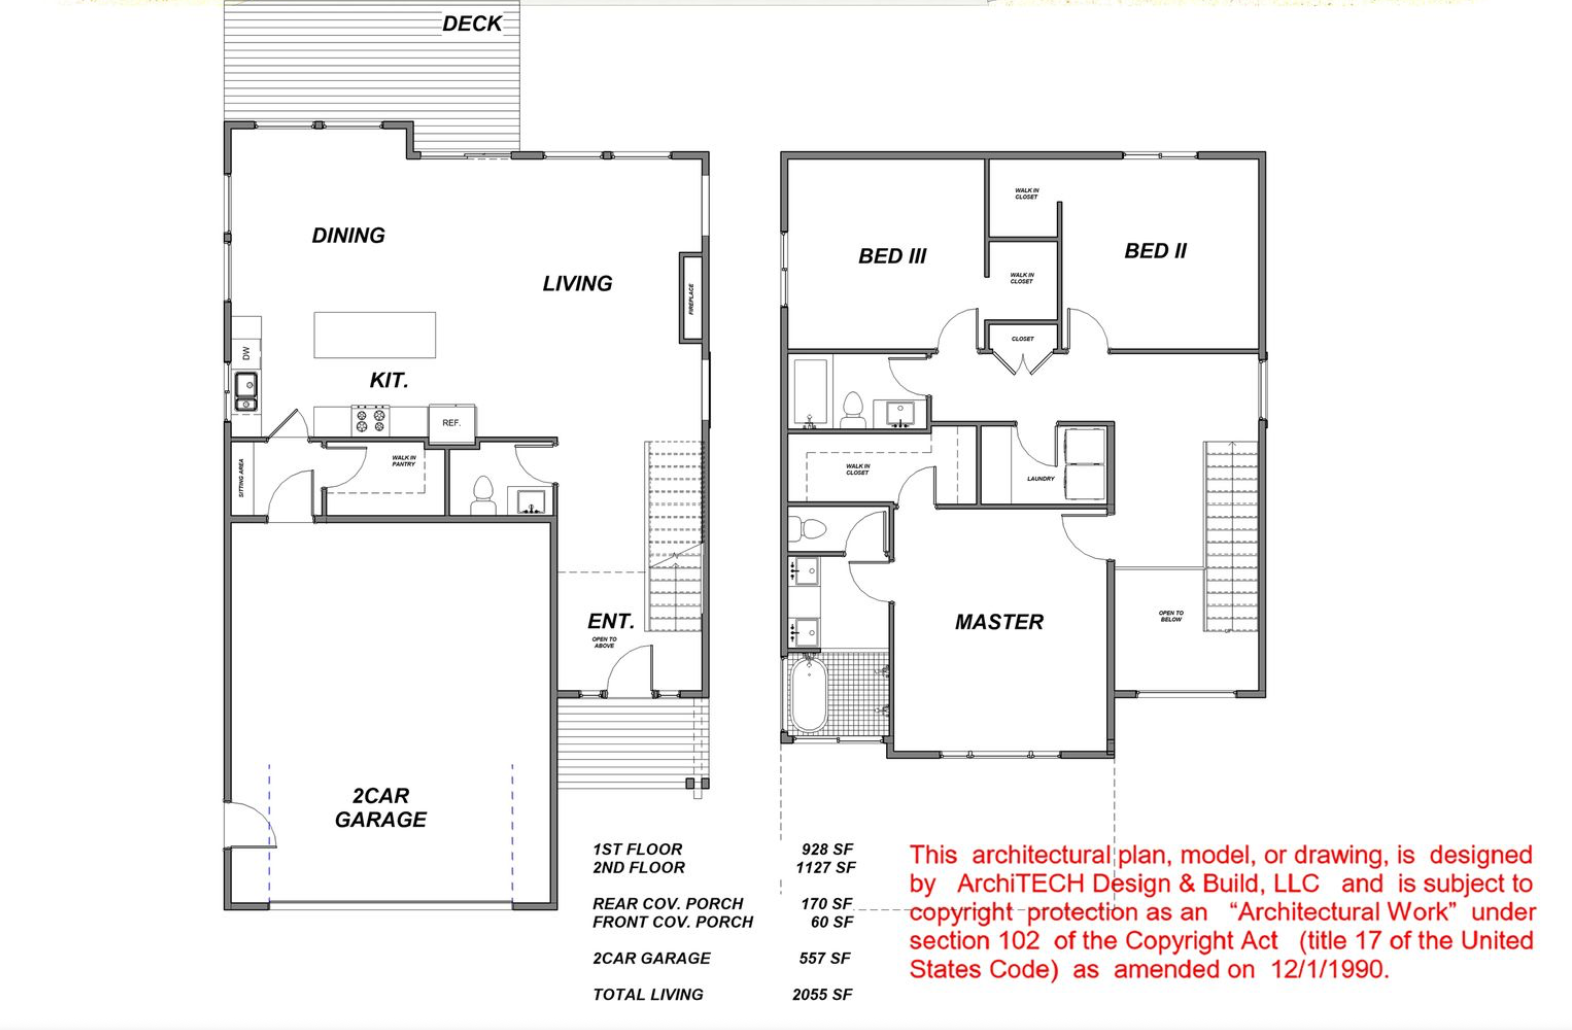
The “Primrose Ridge” is a thoughtfully designed two-story home with the primary bedroom positioned at the front, offering a view of the property. The downstairs living space is surrounded by windows that fill the home with natural light. A spacious pantry located just inside the garage makes unloading groceries simple and convenient.
3
2
2.5
2,050 SqFt
floor plan
contact us for more information
Liz Steele
(907) 360-3821
Liz@907alpenglow.com