Sheep Mountain
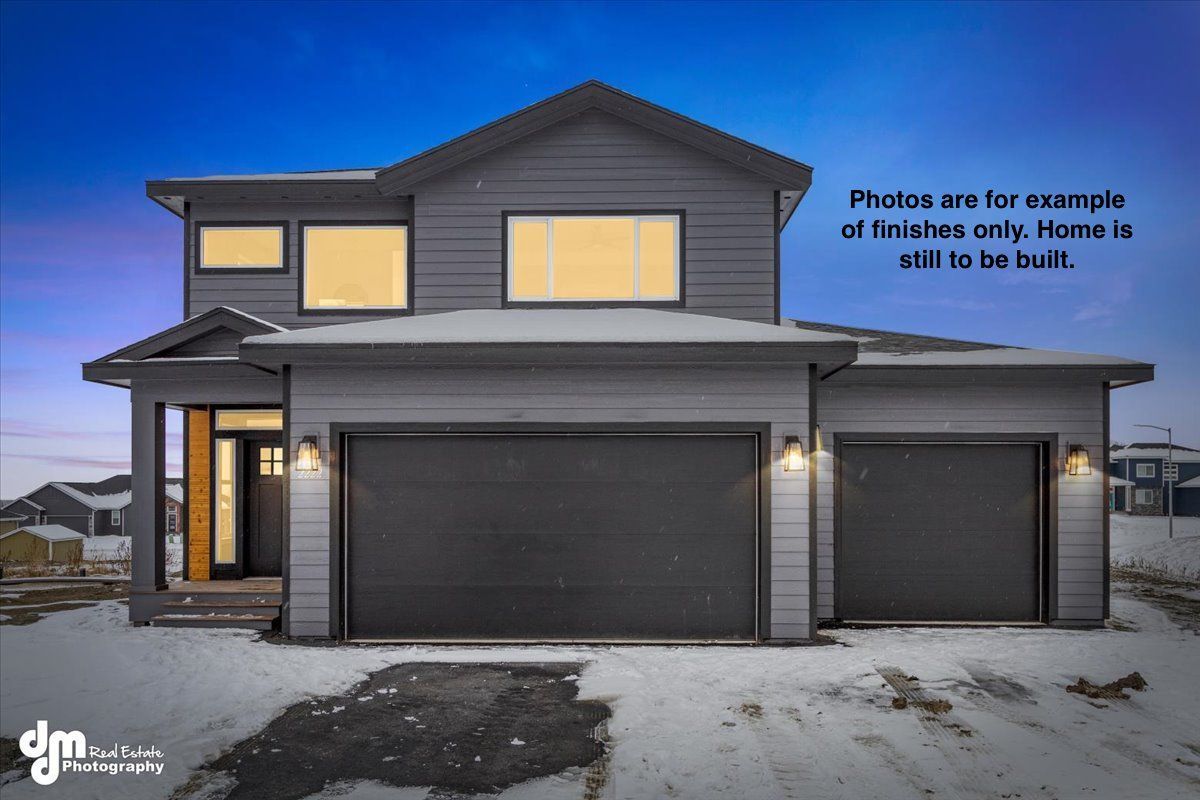
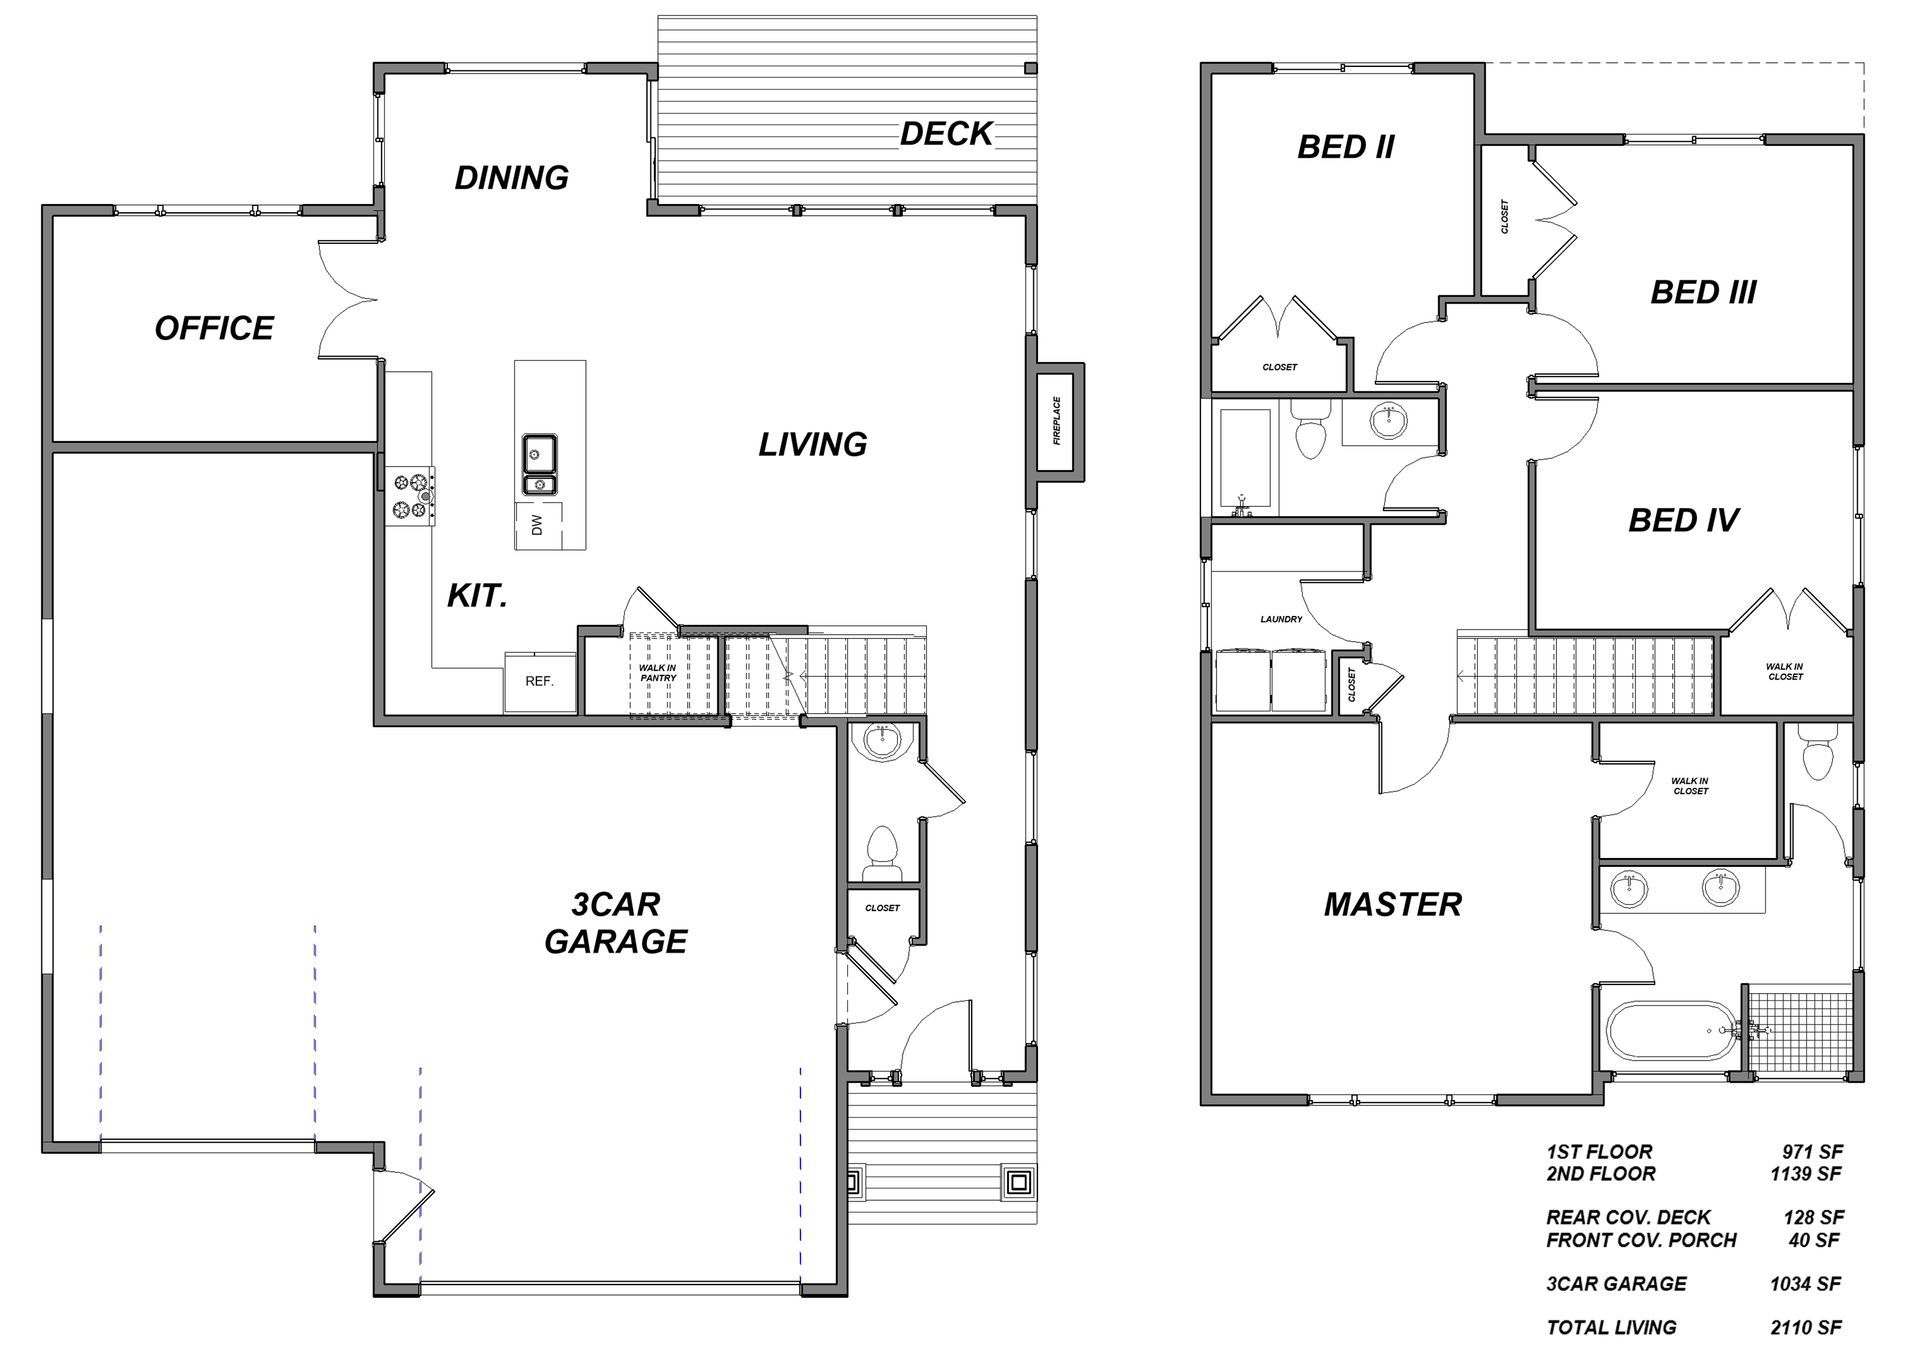
The spacious two-story Sheep Mountain plan by Mountain Ridge Construction features all bedrooms upstairs and an open living area below. Large windows fill the home with natural light. There is an office downstairs. The spacious garage adds convenience, and the primary suite offers a walk-in closet and a luxurious bath with a soaking tub and separate shower.
4
3
2.5
2,110 SqFt
floor plan
contact us for more information
Liz Steele
(907) 360-3821
Liz@907alpenglow.com