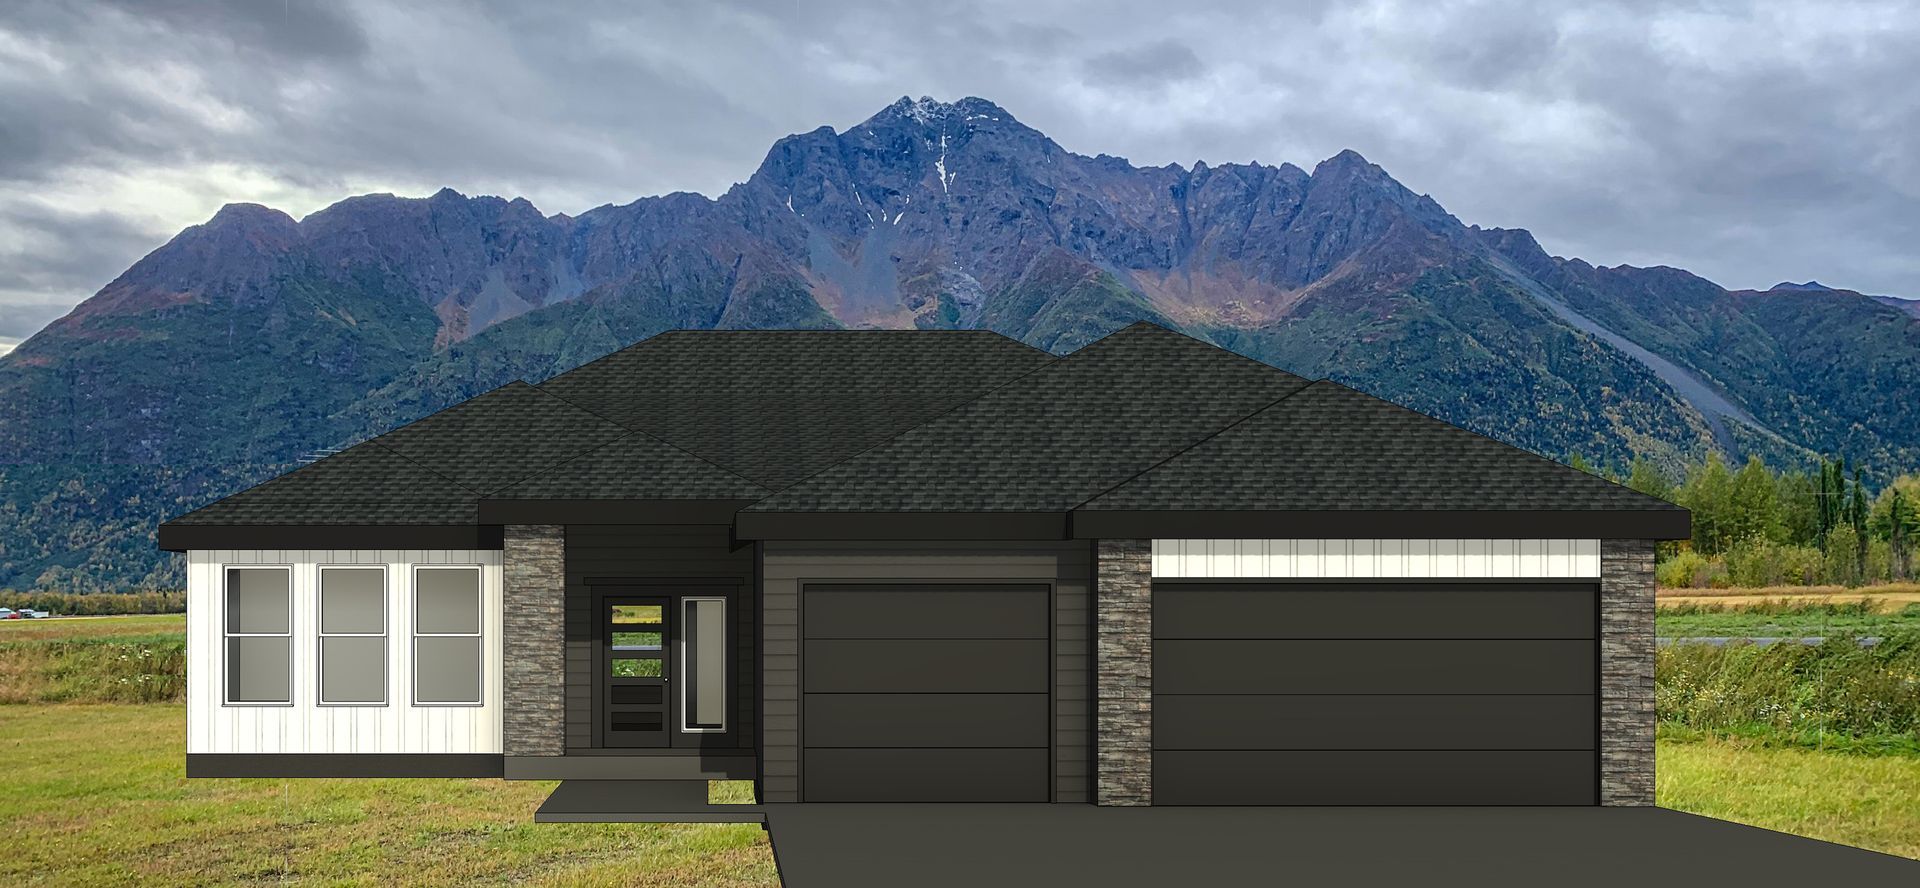
Snowbird Glacier
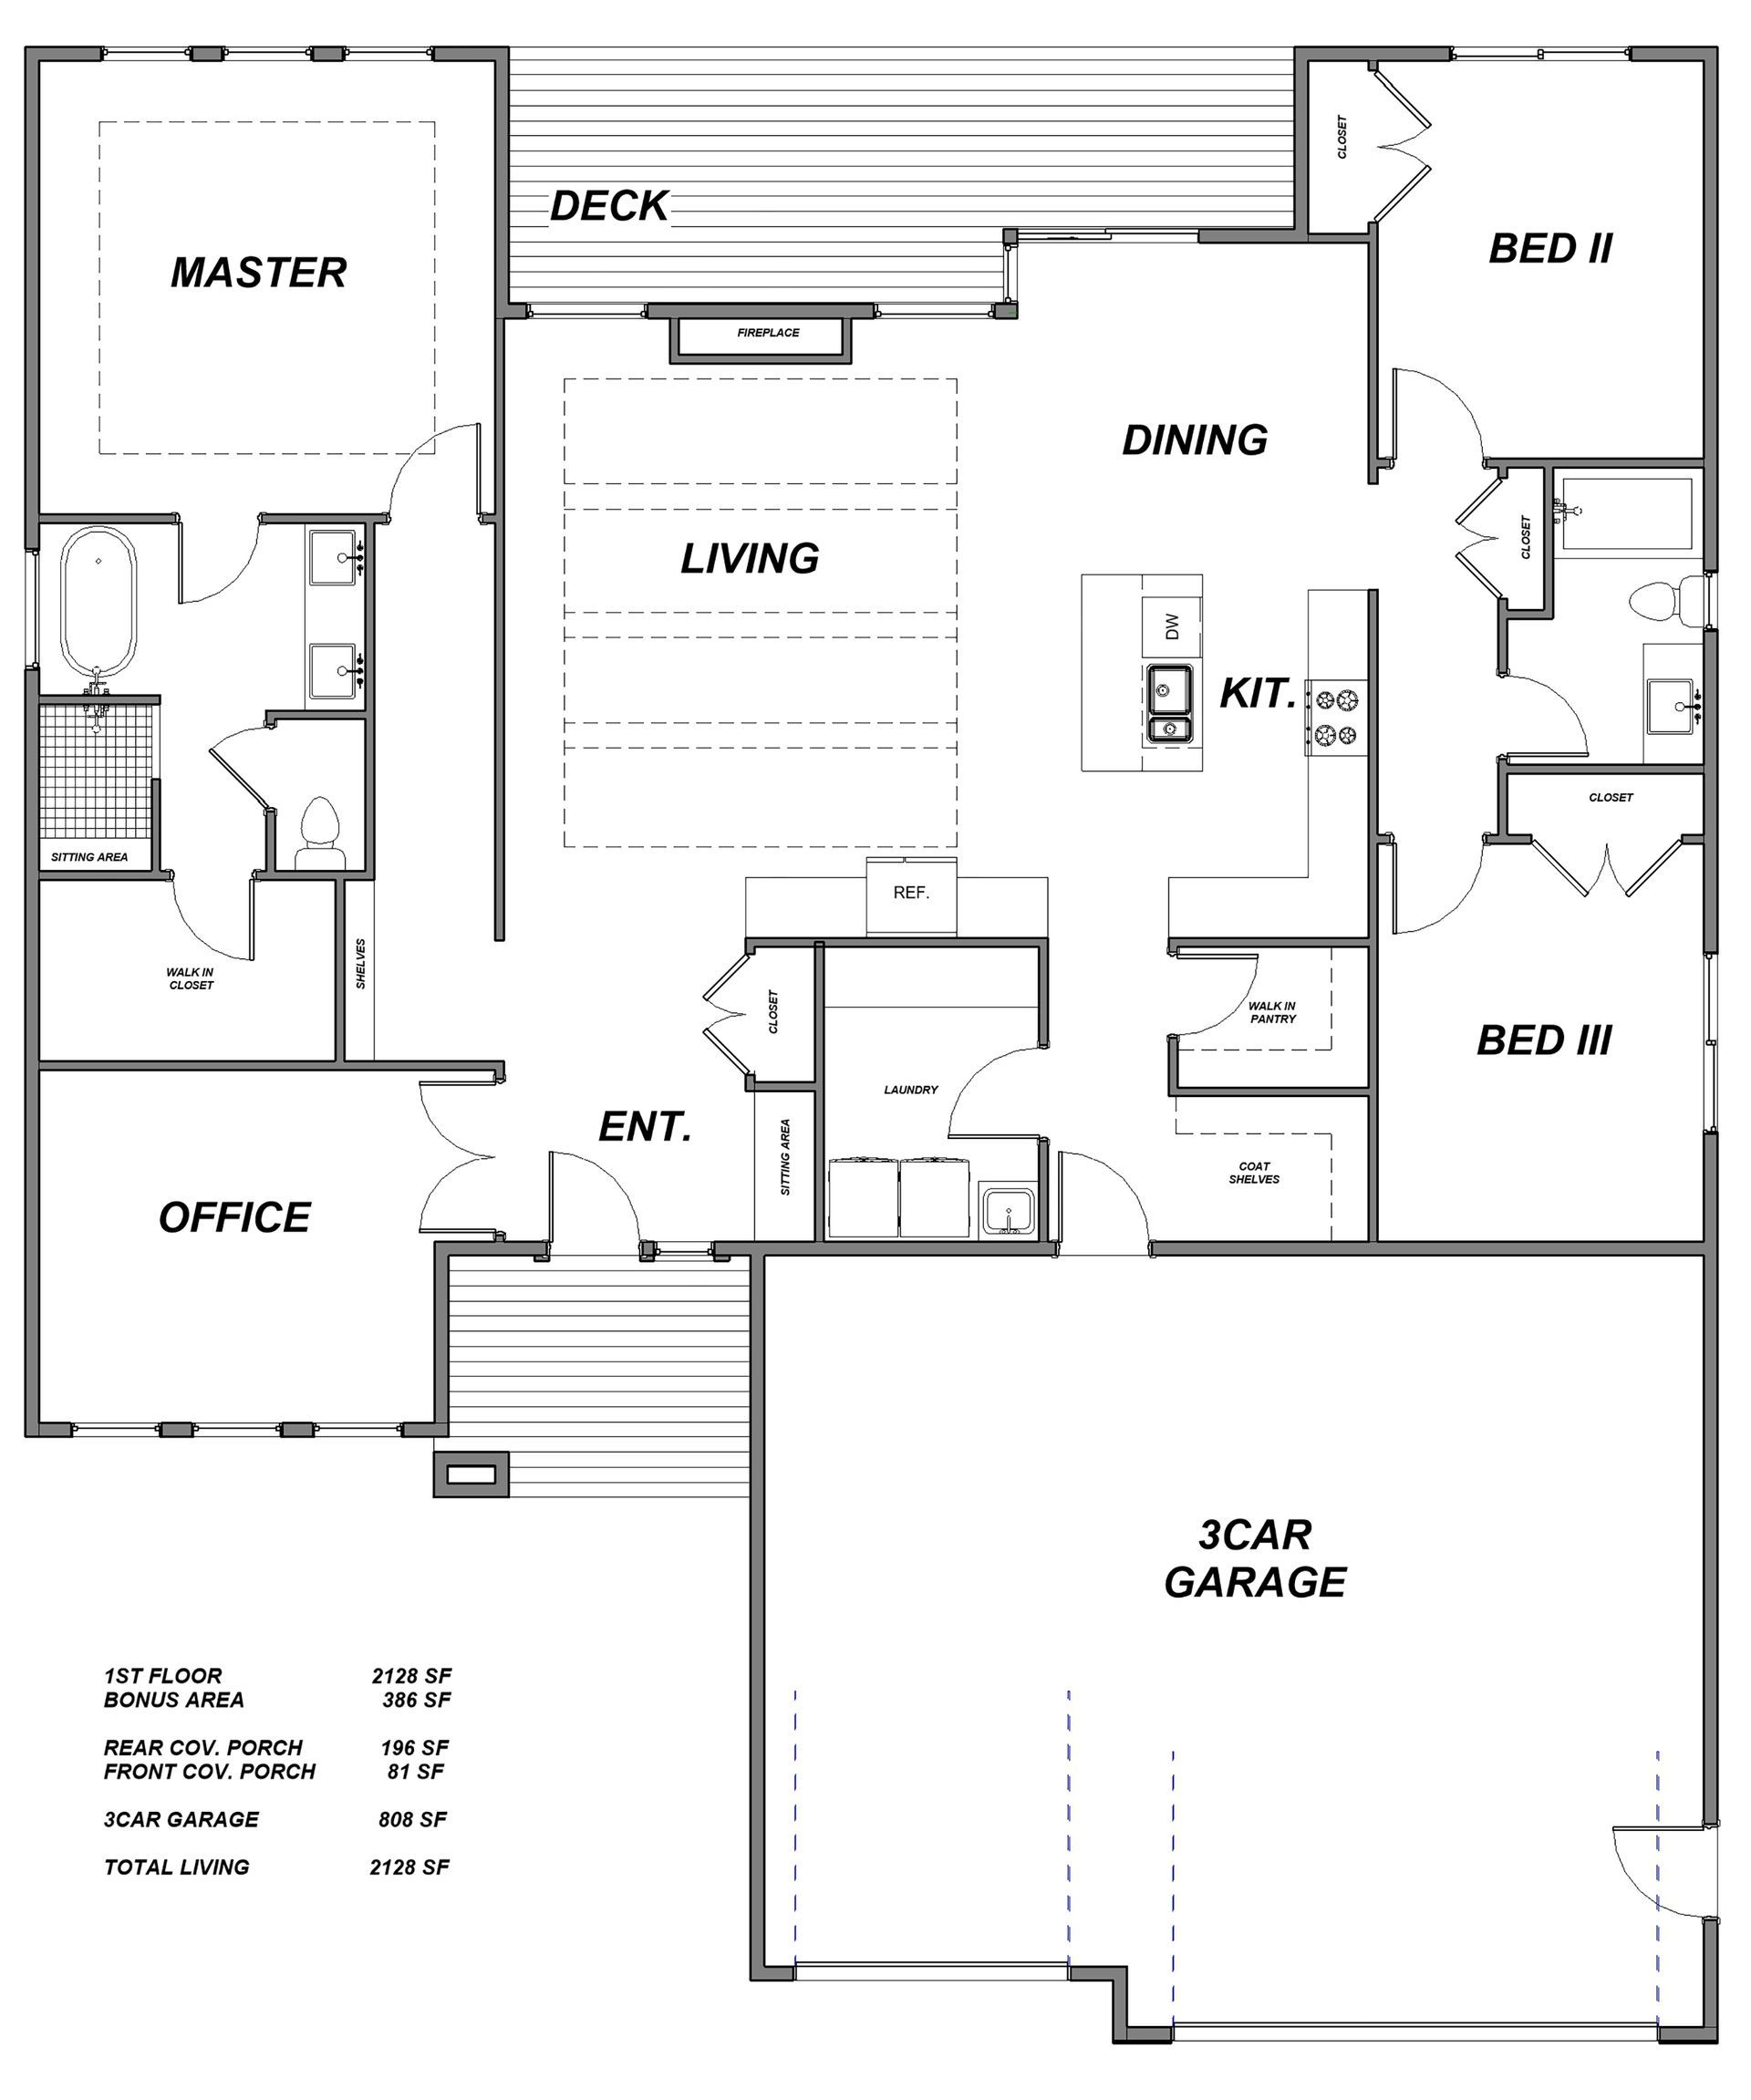
This is the Snowbird Glacier" plan. As you enter the home there is an office to the left and a bench with coat hooks on the right.The Primary Suite is on the opposite side of the home as the other two bedrooms for added privacy. In the primary suite you will find a large bathroom leading to a walk in closet.
3
3
2
2,128 SqFt
floor plan
contact us for more information
Liz Steele
(907) 360-3821
Liz@907alpenglow.com